
BEDS2
BATHS2 full
SQUARE FEET1,846
MLS#L4962970
STATUSActive
PROPERTY TYPEResidential - Mobile Home
SUBDIVISIONCITRUS WOODS
Property Description
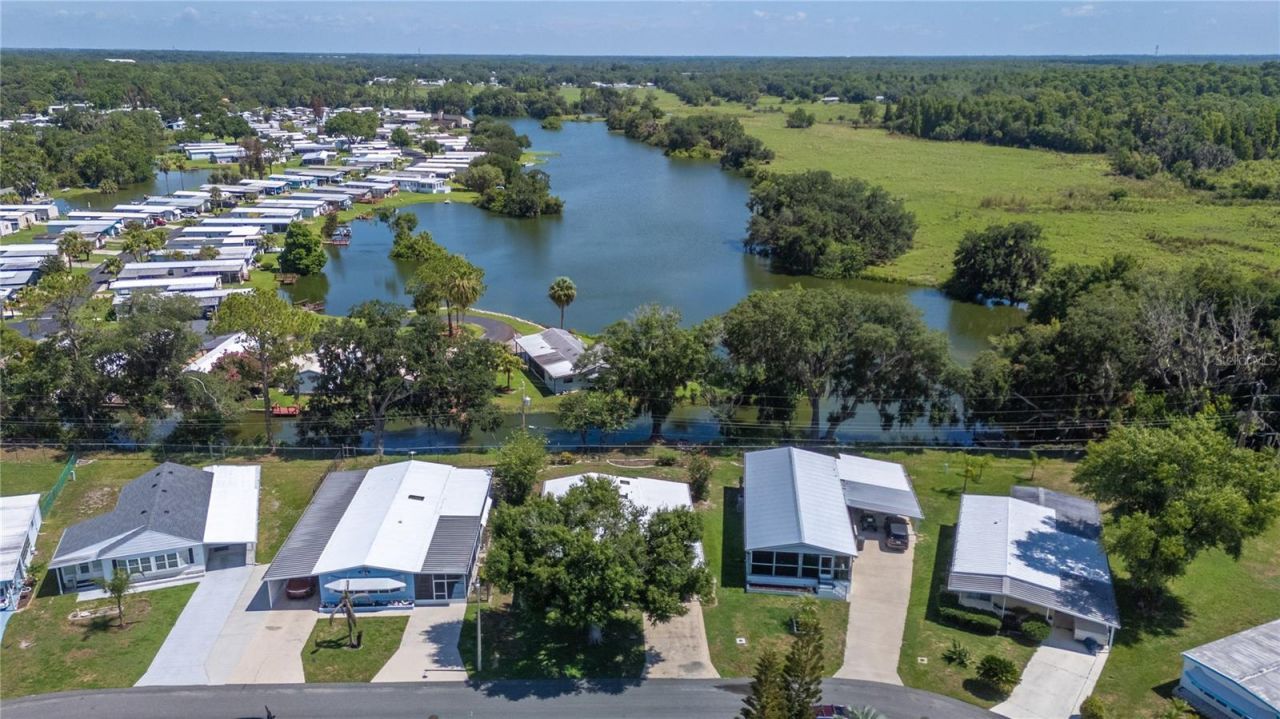
Picture morning coffee out back, watching the water move along the canal, the golf cart ready for a loop to the clubhouse. This is one of the few homes in Citrus Woods that sits right on a finger canal off Anglers Lake, with its own dock and no direct rear neighbors.If you're looking for something spacious, you've found it! A big L-shaped kitchen with room to cook and gather, an eat-in space plus a formal dining room, and a separate office nook. The Florida room adapts to you, with a seating area, the laundry, and a flexible bonus room that has its own entrance. Handrails are in both baths and a wheelchair lift make daily living easier. It comes partially furnished, so you can settle in sooner.YOU OWN THE LAND! The HOA runs just $710/year and covers a heated pool, shuffleboard, clubhouse, library, and nighttime security through the Sheriff's Office. Pets are welcome.Roof comes with a 10-year warranty | HVAC is 2026 | Newer windows | Re-plumbed | Leaf-guard gutters | Refrigerator 2023 | Toilets 2024. The golf cart stays.If life on the water in a 55+ community sounds like your next chapter, come see it in person!
Property Features
Property Type: Residential - Mobile Home
Cooling: Central Air
Heating: Central, Electric
Lot Size: 0.13 Acres
Roof Type: Membrane
Stories: 1.0
Taxes: $1,310
Year Built: 1991
Amenities
Accessibility Features
Ceiling Fans(s)
Eat-in Kitchen
High Ceilings
Living Room/Dining Room Combo
Primary Bedroom Main Floor
Vaulted Ceiling(s)
Walk-In Closet(s)
Storage
Feature Descriptions
Accessibility Features: Exterior Wheelchair Lift, Grip-Accessible Features
Additional Rooms: Breakfast Room Separate, Den/Library/Office, Inside Utility
Appliances: Dishwasher, Disposal, Dryer, Electric Water Heater, Range, Range Hood, Refrigerator, Washer
Association Amenities: Clubhouse, Shuffleboard Court
Body of Water: ANGLERS LAKE
Community Features: Association Recreation - Owned, Buyer Approval Required, Clubhouse, Community Mailbox, Deed Restrictions, Golf Carts OK, Pool, Street Lights
Days on Site: 9
Directions: From Reynolds Rd, turn onto Woodland Dr. Go straight until you come to the clubhouse. Turn left onto Valencia Garden Dr N then an immediate right onto Woodland Dr N. Turn right onto Tangelo Ter W and then an immediate left onto Woodland Dr N. Take the sec
Exterior: Vinyl Siding
Flood Zone Code: X
Flooring: Laminate
Foundation: Crawlspace
Frontage Lake: 60
HOA Fee: 710/ Annually
HOA Y/N: Yes
Home Warranty Y/N: No
Listing Terms: Cash, Conventional, FHA, VA Loan
Lot: City Limits, Level, Paved
Lot Dimensions: 0.13
Number of Pets: 2
Other Equipment: Irrigation Equipment
Other Structures: Workshop
Ownership: Fee Simple
Parking: Driveway, Off Street
Parking Notes: Driveway, Off Street
Patio/Porch: Enclosed, Porch
Pets Allowed: Cats OK, Dogs OK, Yes
Pets Restrictions: Confirm with HOA
Property Attached Y/N: No
Property Sub-Type: Manufactured Home
Senior Community: Yes
Sewer: Public Sewer
Showing Instructions: Coming Soon - Allowing Showings, ShowingTime
Special Sale Provisions: None
Special View Info: Water
Utilities: BB/HS Internet Available, Cable Connected, Electricity Connected, Sewer Connected, Water Connected
Water: Public
Water Access: Lake
Water Access Y/N: Yes
Waterfront Features: Lake Front
Water View: Lake
Windows: Skylight(s), Blinds
Zoning: RES
Room Sizes
Bedroom 2: 13x11
Office: 8x8
Dining Room: 10x10
Kitchen: 9x15
Living Room: 16x14
Primary Bedroom: 15x11
Listed By / Shown By
Listed By
Agency Name: KELLER WILLIAMS REALTY SMART
Agency Contact: 863-577-1234
Shown By
Agency Title: Adams Cameron & Co. REALTORS
Agency Phone: 386-717-3445

Estimate Your Payment
Estimated Payment
$ 1,175.28 per month $1,010.73 Principal & Interest $109.17 Property Tax $55.39 Homeowner's Insurance
1610 Reynolds Road , Unit 333 | MLS# L4962970
This single family home located at 1610 Reynolds Road , Unit 333, Lakeland, FL 33801 is currently listed for sale with an asking price of $189,900. This property was built in 1991 and has 2 bedrooms and 2 full baths with 1846 sq. ft. Reynolds Road , Unit 333 is located in the CITRUS WOODS subdivision. Search CITRUS WOODS real estate on www.adamscameron.com today.