
BEDS3
BATHS2 full
SQUARE FEET1,315
MLS#402163
STATUSActive
PROPERTY TYPEResidential - Single Family
SUBDIVISIONHOLLY HILLS
Property Description
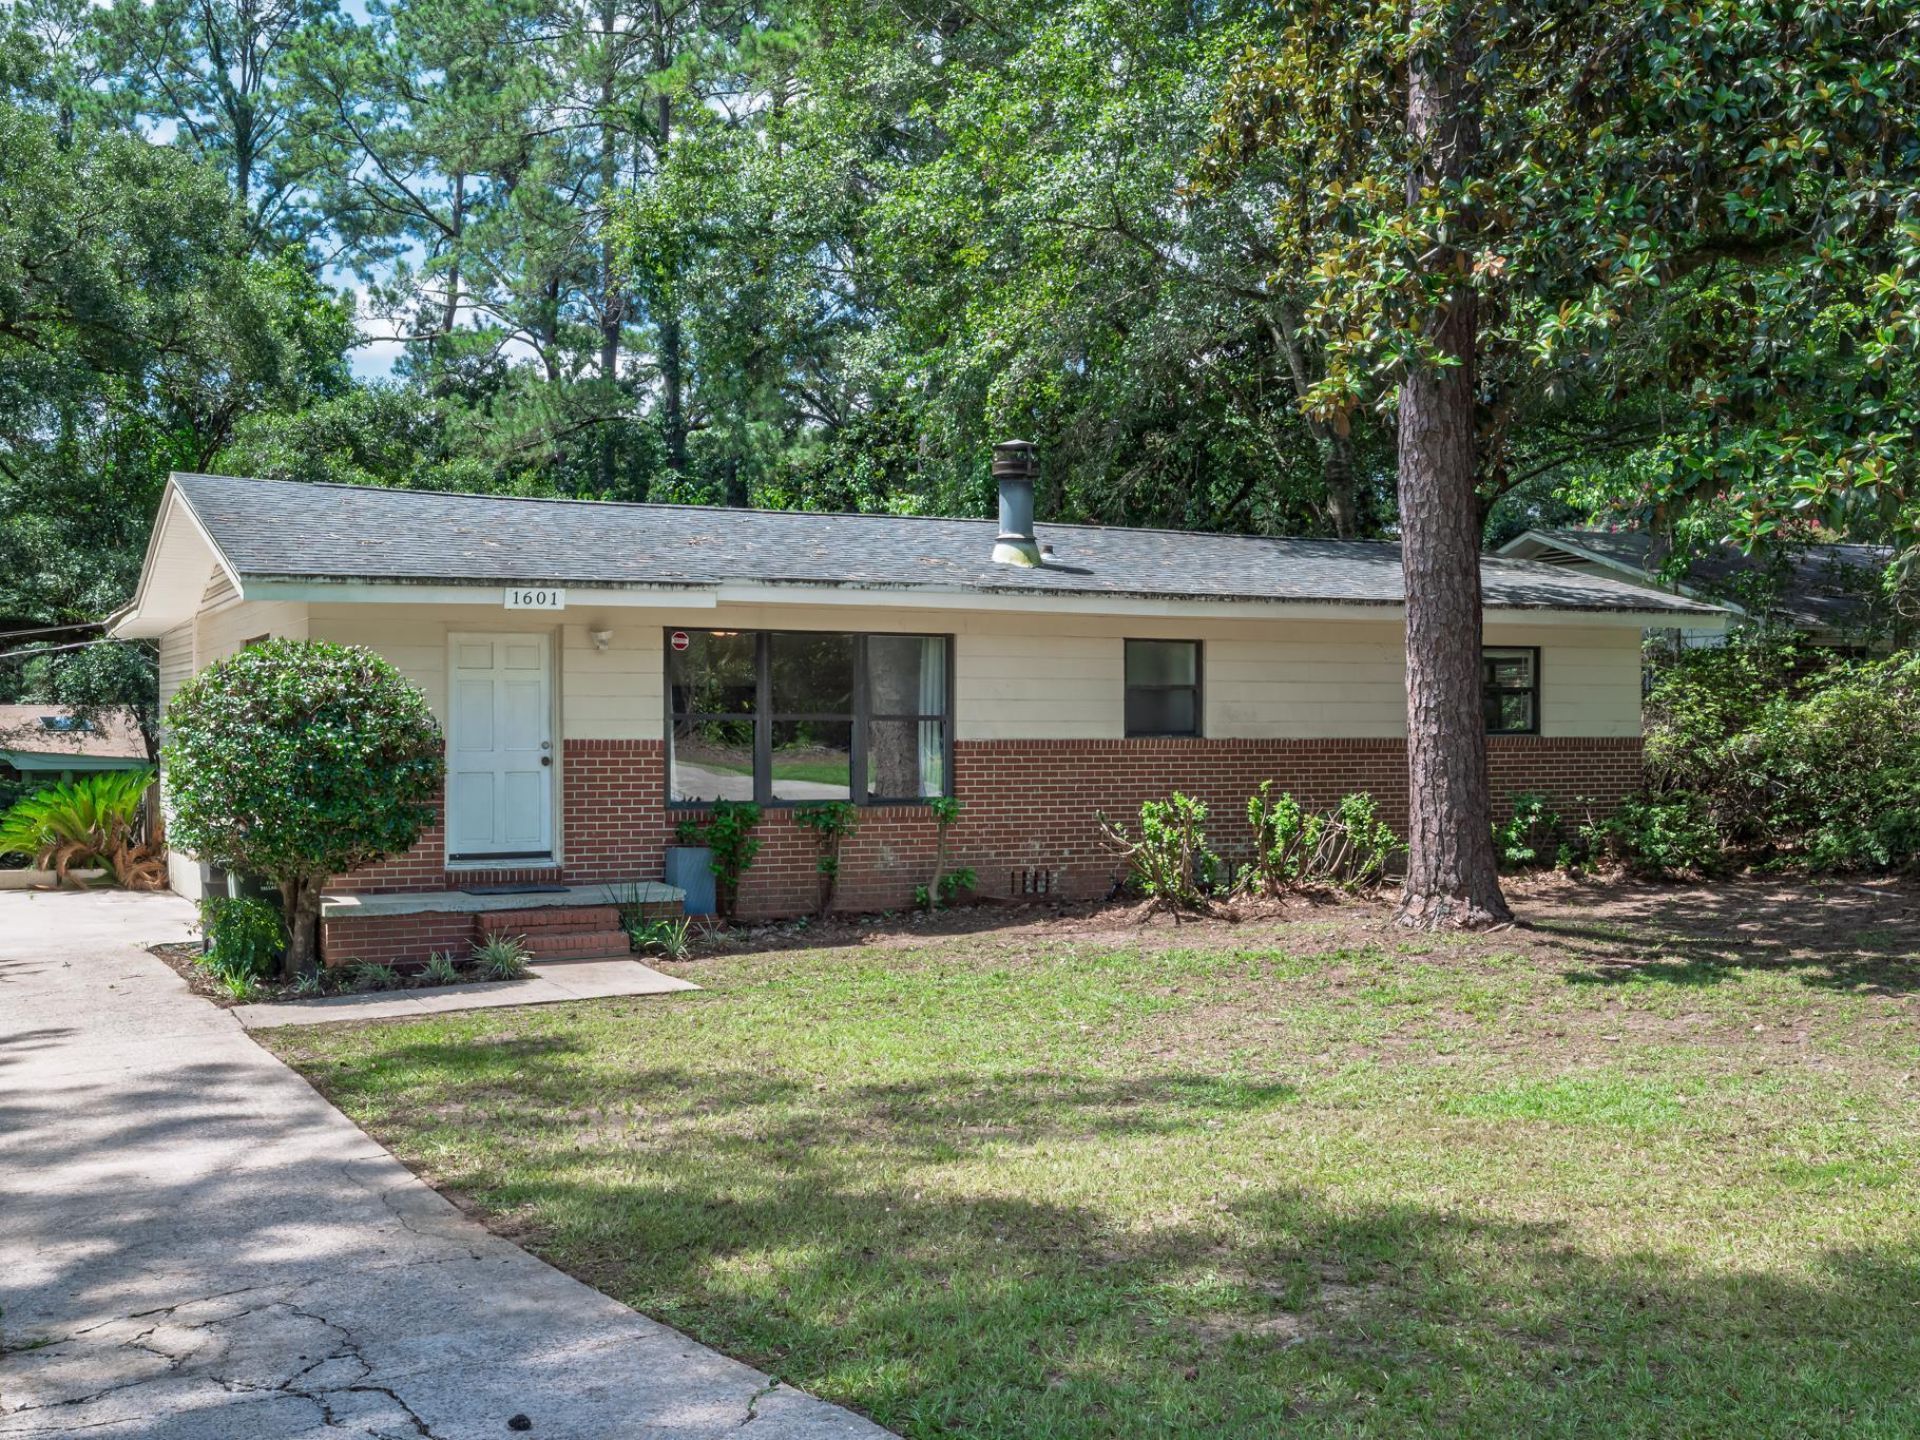
Discover timeless style in this beautiful Holly Hills, mid-century modern home. Filled with natural light, the inviting main living area is anchored by a dramatic floor-to-ceiling stone wood-burning fireplace, creating the perfect gathering space. The kitchen offers black appliances, high-top bar seating, glass-front accent cabinetry, and a versatile built-in office or beverage bar. The true showstopper is the stunning sunroom, providing year-round views of the spacious, privacy-fenced backyard. Just outside, an oversized covered patio with lattice fencing creates the perfect space for relaxing, entertaining, or enjoying your morning coffee. The backyard also includes a convenient storage shed for lawn equipment and hobbies. The primary suite features private access to the back patio, two closets, and an en suite bathroom with a tub. Two additional bedrooms each offer double-door closets, while the guest bathroom has a walk-in shower. Conveniently located just 1.5 miles from Interstate 10 and only 3 miles from downtown Tallahassee, you'll enjoy easy access to shopping, dining, parks, and the universities. Be sure to experience this unique home through the 3D virtual tour and video walkthrough before scheduling your private showing!
Property Features
Property Type: Residential - Single Family
Cooling: Central Air, Ceiling Fan(s), Electric
Fenced: Yes
Heating: Wood
Home Style: One Story, Traditional
Lot Size: 0.37 Acres
Stories: 1.0
Taxes: $1,436
Year Built: 1957
Amenities
Stall Shower
Window Treatments
Pantry
Sun Room
Fully Fenced
Feature Descriptions
Appliances: Dryer, Dishwasher, Microwave, Oven, Range, Refrigerator, Water Softener, Washer
Community Features: Street Lights
Days on Site: 10
Directions: From downtown: N on Macomb, L on Myrick, #1601 on the left.
Exterior: Brick, Block, Concrete, Wood Siding
Fencimg: Fenced
Flooring: Carpet, Hardwood, Plank, Vinyl
Home Warranty Y/N: No
Lease Considered Y/N: No
Listing Terms: Conventional, FHA, Rehab Financing, VA Loan
Lot Dimensions: 129x130x107x80
Parking: Driveway
Parking Notes: Driveway
Patio/Porch: Covered, Deck, Patio, Porch
Property Attached Y/N: No
Property Sub-Type: Detached
Sewer: Public Sewer
Special View Info: None
Room Sizes
Primary Bedroom: 12 X 11
Living Room: 14 X 13
Kitchen: 14 X 9
Family Room:
Dining Room: 9 X 5
Bedroom 3: 10 X 9
Other: 16 X 10
Bedroom 2: 12 X 9
Local Schools
High School: GODBY
Middle School: GRIFFIN
Elementary School: ASTORIA PARK
Listed By / Shown By
Listed By
Agency Name: Hum Real Estate
Shown By
Agency Title: Adams Cameron & Co. REALTORS
Agency Phone: 386-717-3445

Estimate Your Payment
Estimated Payment
$ 1,186.34 per month $1,011.26 Principal & Interest $119.67 Property Tax $55.42 Homeowner's Insurance
1601 Myrick Road | MLS# 402163
This single family home located at 1601 Myrick Road, Tallahassee, FL 32303 is currently listed for sale with an asking price of $190,000. This property was built in 1957 and has 3 bedrooms and 2 full baths with 1315 sq. ft. Myrick Road is located in the HOLLY HILLS subdivision. Search HOLLY HILLS real estate on www.adamscameron.com today.