
BEDS4
BATHS3 full 1 partial
SQUARE FEET2,592
MLS#TB8468947
STATUSActive
PROPERTY TYPEResidential - Single Family
SUBDIVISIONLONG LAKE RANCH VILLAGE 2 PCLS C-1
Property Description
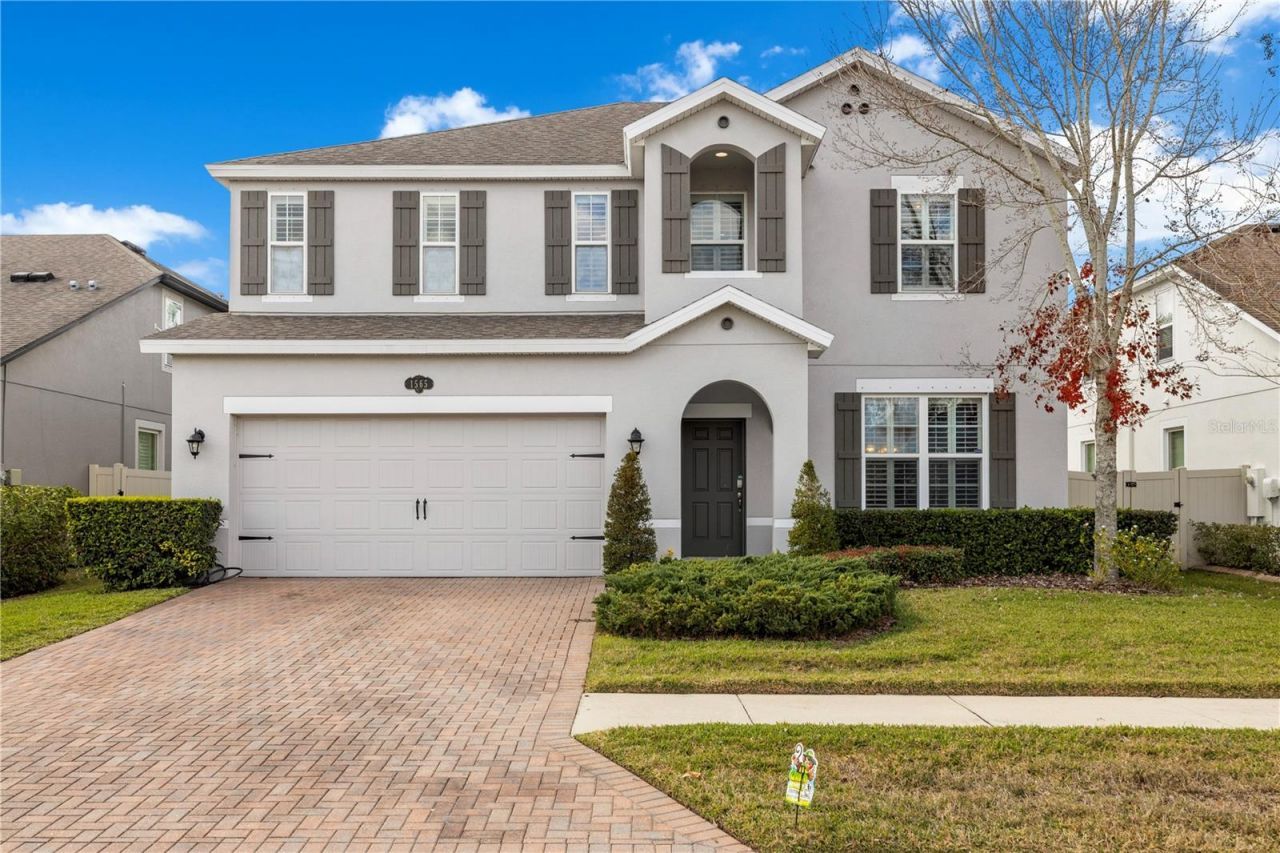
Welcome to this beautifully maintained home in the heart of Lutz, where comfort, style, and convenience come together. Located in a quiet and desirable community, this residence features a bright, open floor plan that supports both everyday living and entertaining.The spacious kitchen overlooks the main living area, creating a functional and inviting space for gatherings. Generously sized bedrooms provide flexibility and comfort, while the outdoor area provides space to enjoy Florida living-whether relaxing or hosting.Conveniently situated near shopping, dining, and major highways, this home provides easy access to a variety of local amenities. Move-in ready and well-positioned, this property is an excellent opportunity for those seeking a well-rounded living experience.Schedule your private showing today to explore everything this home has to showcase. $5,000 towards closing cost
Property Features
Property Type: Residential - Single Family
Cooling: Central Air, Attic Fan
Fenced: Yes
Garage: 2 car attached
Heating: Central
Home Style: Contemporary
Lot Size: 0.15 Acres
Roof Type: Shingle
Stories: 2.0
Taxes: $10,727
Year Built: 2014
Amenities
Ceiling Fans(s)
Eat-in Kitchen
High Ceilings
Solid Wood Cabinets
Stone Counters
Walk-In Closet(s)
Hurricane Shutters
Lighting
Sidewalk
Sliding Doors
Feature Descriptions
Appliances: Built-In Oven, Dishwasher, Microwave, Range, Refrigerator
Association Amenities: Park, Playground, Pool, Tennis Court(s)
Community Features: Deed Restrictions, Park, Playground, Pool, Tennis Court(s)
Days on Site: 114
Directions: From Veterans Expressway Travel East or from HWY 75 Travel West on Hwy 54 then go South on Sunlake Blvd then a Leftat 2nd entrance to Long Lake Ranch then Right at Weather Vane then Right at Feather Grass Loop and home down on right. $5,000 towards closin
Exterior: Block, Stucco, Frame
Fencing: Fenced
Flood Zone Code: X
Flooring: Ceramic Tile, Laminate
Foundation: Slab
HOA Fee: 328/ Annually
HOA Y/N: Yes
Home Warranty Y/N: No
Listing Terms: Cash, Conventional, FHA, VA Loan
Lot: In County, Landscaped, Level, Oversized Lot, Sidewalk, Paved
Lot Dimensions: 0.15
Other Equipment: Irrigation Equipment
Ownership: Fee Simple
Parking: Garage Door Opener
Parking Notes: Garage Door Opener
Patio/Porch: Covered, Deck, Patio, Porch
Pets Allowed: Yes
Pets Restrictions: Please verify with city and county restrictions.
Property Attached Y/N: No
Property Sub-Type: Single Family Residence
Sewer: Public Sewer
Showing Instructions: Call Listing Agent 2,See Remarks, ShowingTime
Special Sale Provisions: None
Utilities: BB/HS Internet Available, Cable Available, Electricity Available, Phone Available, Sewer Available, Water Available
Vegetation: Mature Landscaping, Trees/Landscaped
Water: Public
Water Access Y/N: No
Zoning: MPUD
Room Sizes
Living Room: 14x14
Kitchen: 13x17
Dining Room: 9x18
Primary Bedroom: 16x17
Bedroom 2: 13x10
Bedroom 3: 12x11
Bedroom 4: 12x11
Primary Bathroom: 11x9
Bathroom 2: 5x9
Bathroom 3: 5x5
Bathroom 4: 4x5
Family Room: 11x16
Laundry: 6x8
Balcony/Porch/Lanai: 11x9
Listed By / Shown By
Listed By
Agency Name: LPT REALTY, LLC
Agency Contact: 877-366-2213
Shown By
Agency Title: Adams Cameron & Co. REALTORS
Agency Phone: 386-717-3445

Estimate Your Payment
Estimated Payment
$ 3,981.66 per month $2,927.33 Principal & Interest $893.92 Property Tax $160.42 Homeowner's Insurance
1565 Feather Grass Loop | MLS# TB8468947
This single family home located at 1565 Feather Grass Loop, Lutz, FL 33558 is currently listed for sale with an asking price of $550,000. This property was built in 2014 and has 4 bedrooms and 3 full and 1 partial baths with 2592 sq. ft. Feather Grass Loop is located in the LONG LAKE RANCH VILLAGE 2 PCLS C-1 subdivision. Search LONG LAKE RANCH VILLAGE 2 PCLS C-1 real estate on www.adamscameron.com today.