
BEDS4
BATHS2 full
SQUARE FEET2,236
MLS#O6423340
STATUSActive
PROPERTY TYPEResidential - Single Family
SUBDIVISIONDELTONA
Property Description
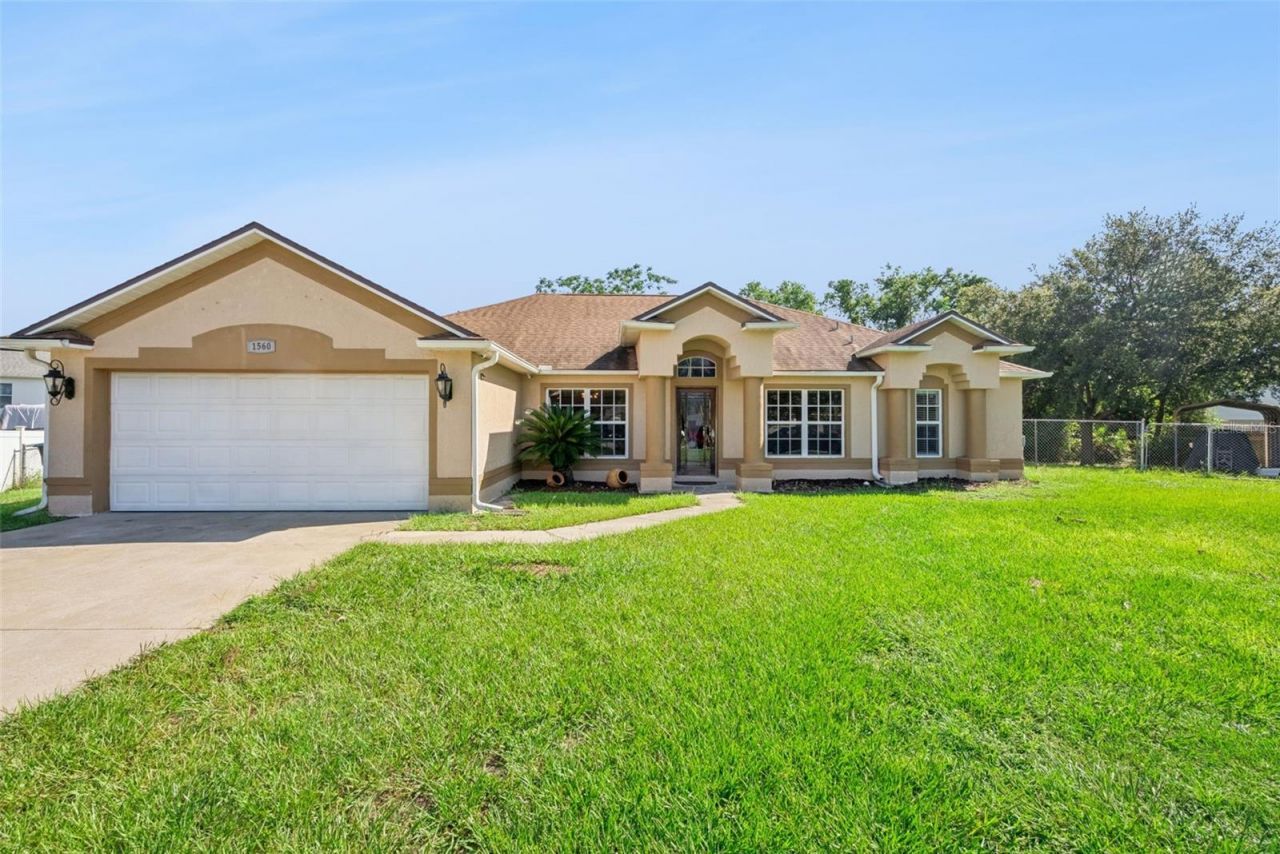
Welcome home to this beautifully maintained 4-bedroom, 2-bath home with a 2-car garage, perfectly positioned at the end of a quiet cul-de-sac on nearly half an acre with no HOA! Designed with both comfort and functionality in mind, this spacious split floor plan features soaring vaulted ceilings, formal living and dining rooms, and an open-concept layout that's ideal for both everyday living and entertaining.The heart of the home is the well-appointed kitchen, complete with newer appliances, a large pantry, breakfast nook, and plenty of cabinet and counter space. The private primary suite is a relaxing retreat featuring a spacious walk-in closet, dual vanities, a soaking tub, and a separate shower. The guest bathroom includes a convenient tub/shower combination. Enjoy Florida living year-round from the screened-in back patio overlooking the expansive, fully fenced backyard. Double gates provide easy access for RV or boat parking, and the 16' x 10' storage shed offers plenty of room for tools, lawn equipment, or hobbies. An indoor laundry room and abundant storage throughout add even more convenience. With a newer roof, newer and well maintained A/C, exceptional pride of ownership, and an unbeatable location close to shopping, dining, parks, schools, and major roadways, this move-in-ready home offers the rare combination of space, flexibility, and freedom. Don't miss your opportunity to own this incredible property!
Property Features
Property Type: Residential - Single Family
Cooling: Central Air
Fenced: Yes
Garage: 2 car attached
Heating: Central, Electric
Home Style: Contemporary, Ranch
Lot Size: 0.41 Acres
Roof Type: Shingle
Stories: 1.0
Taxes: $1,685
Year Built: 2003
Amenities
Built-in Features
Cathedral Ceiling(s)
Ceiling Fans(s)
Eat-in Kitchen
High Ceilings
Walk-In Closet(s)
Window Treatments
Rain Gutters
Sidewalk
Sliding Doors
Storage
Feature Descriptions
Additional Rooms: Family Room, Formal Dining Room Separate, Formal Living Room Separate, Inside Utility, Storage Rooms
Appliances: Cooktop, Dishwasher, Disposal, Dryer, Electric Water Heater, Microwave, Refrigerator, Washer, Water Filtration System
Community Features: Street Lights
Days on Site: 1
Directions: From Orlando take I-4 East to Exit 111A toward Deltona onto CR-4146 (Saxon Blvd). Go for 0.3 mi., Keep right onto Saxon Blvd (CR-4146). Go for 2.0 mi., Turn left onto Tivoli Dr. Go for 0.8 mi., Turn left onto Providence Blvd (CR-4155). Go for 0.4 mi., Tur
Exterior: Block
Fencing: Chain Link, Fenced
Flood Zone Code: X
Flooring: Carpet, Ceramic Tile
Foundation: Slab
Home Warranty Y/N: No
Listing Terms: Cash, Conventional, FHA, VA Loan
Lot: Cul-De-Sac, Oversized Lot, Sidewalk, Paved
Lot Dimensions: 0.41
Other Structures: Shed(s)
Ownership: Fee Simple
Parking: Boat, Driveway, Garage Door Opener, Golf Cart Parking, Oversized, Parking Pad, RV Carport
Parking Notes: Boat, Driveway, Garage Door Opener, Golf Cart Parking
Patio/Porch: Covered, Rear Porch, Screened
Pets Allowed: Yes
Property Attached Y/N: No
Property Sub-Type: Single Family Residence
Security: Closed Circuit Camera(s), Security System, Smoke Detector(s)
Sewer: Septic Tank
Showing Instructions: Sentri Lock Box
Special Sale Provisions: None
Utilities: Cable Available, Electricity Connected, Water Connected
Water: Public
Water Access Y/N: No
Windows: Blinds, Drapes, Rods, Shades, Window Treatments
Zoning: 01R
Room Sizes
Kitchen: 12x10
Primary Bedroom: 17x12
Primary Bathroom: 11x10
Living Room: 20x16
Dining Room: 11x12
Great Room: 12x11
Bedroom 2: 13x11
Bedroom 3: 13x11
Bedroom 4: 11x10
Bathroom 2: 10x7
Laundry: 7x6
Local Schools
High School: Deltona High
Middle School: Galaxy Middle
Elementary School: Deltona Lakes Elem
Listed By / Shown By
Listed By
Agency Name: RE/MAX TOWN & COUNTRY REALTY
Agency Contact: 407-695-2066
Shown By
Agency Title: Adams Cameron & Co. REALTORS
Agency Phone: 386-717-3445

Estimate Your Payment
Estimated Payment
$ 2,386.05 per month $2,128.97 Principal & Interest $140.42 Property Tax $116.67 Homeowner's Insurance
1560 Gray Court | MLS# O6423340
This single family home located at 1560 Gray Court , Deltona, FL 32738 is currently listed for sale with an asking price of $400,000. This property was built in 2003 and has 4 bedrooms and 2 full baths with 2236 sq. ft. Gray Court is located in the DELTONA subdivision. Search DELTONA real estate on www.adamscameron.com today.