
BEDS3
BATHS2 full 1 partial
SQUARE FEET2,556
MLS#1227664
STATUSActive
PROPERTY TYPEResidential - Single Family
SUBDIVISIONNot In Subdivision
Property Description
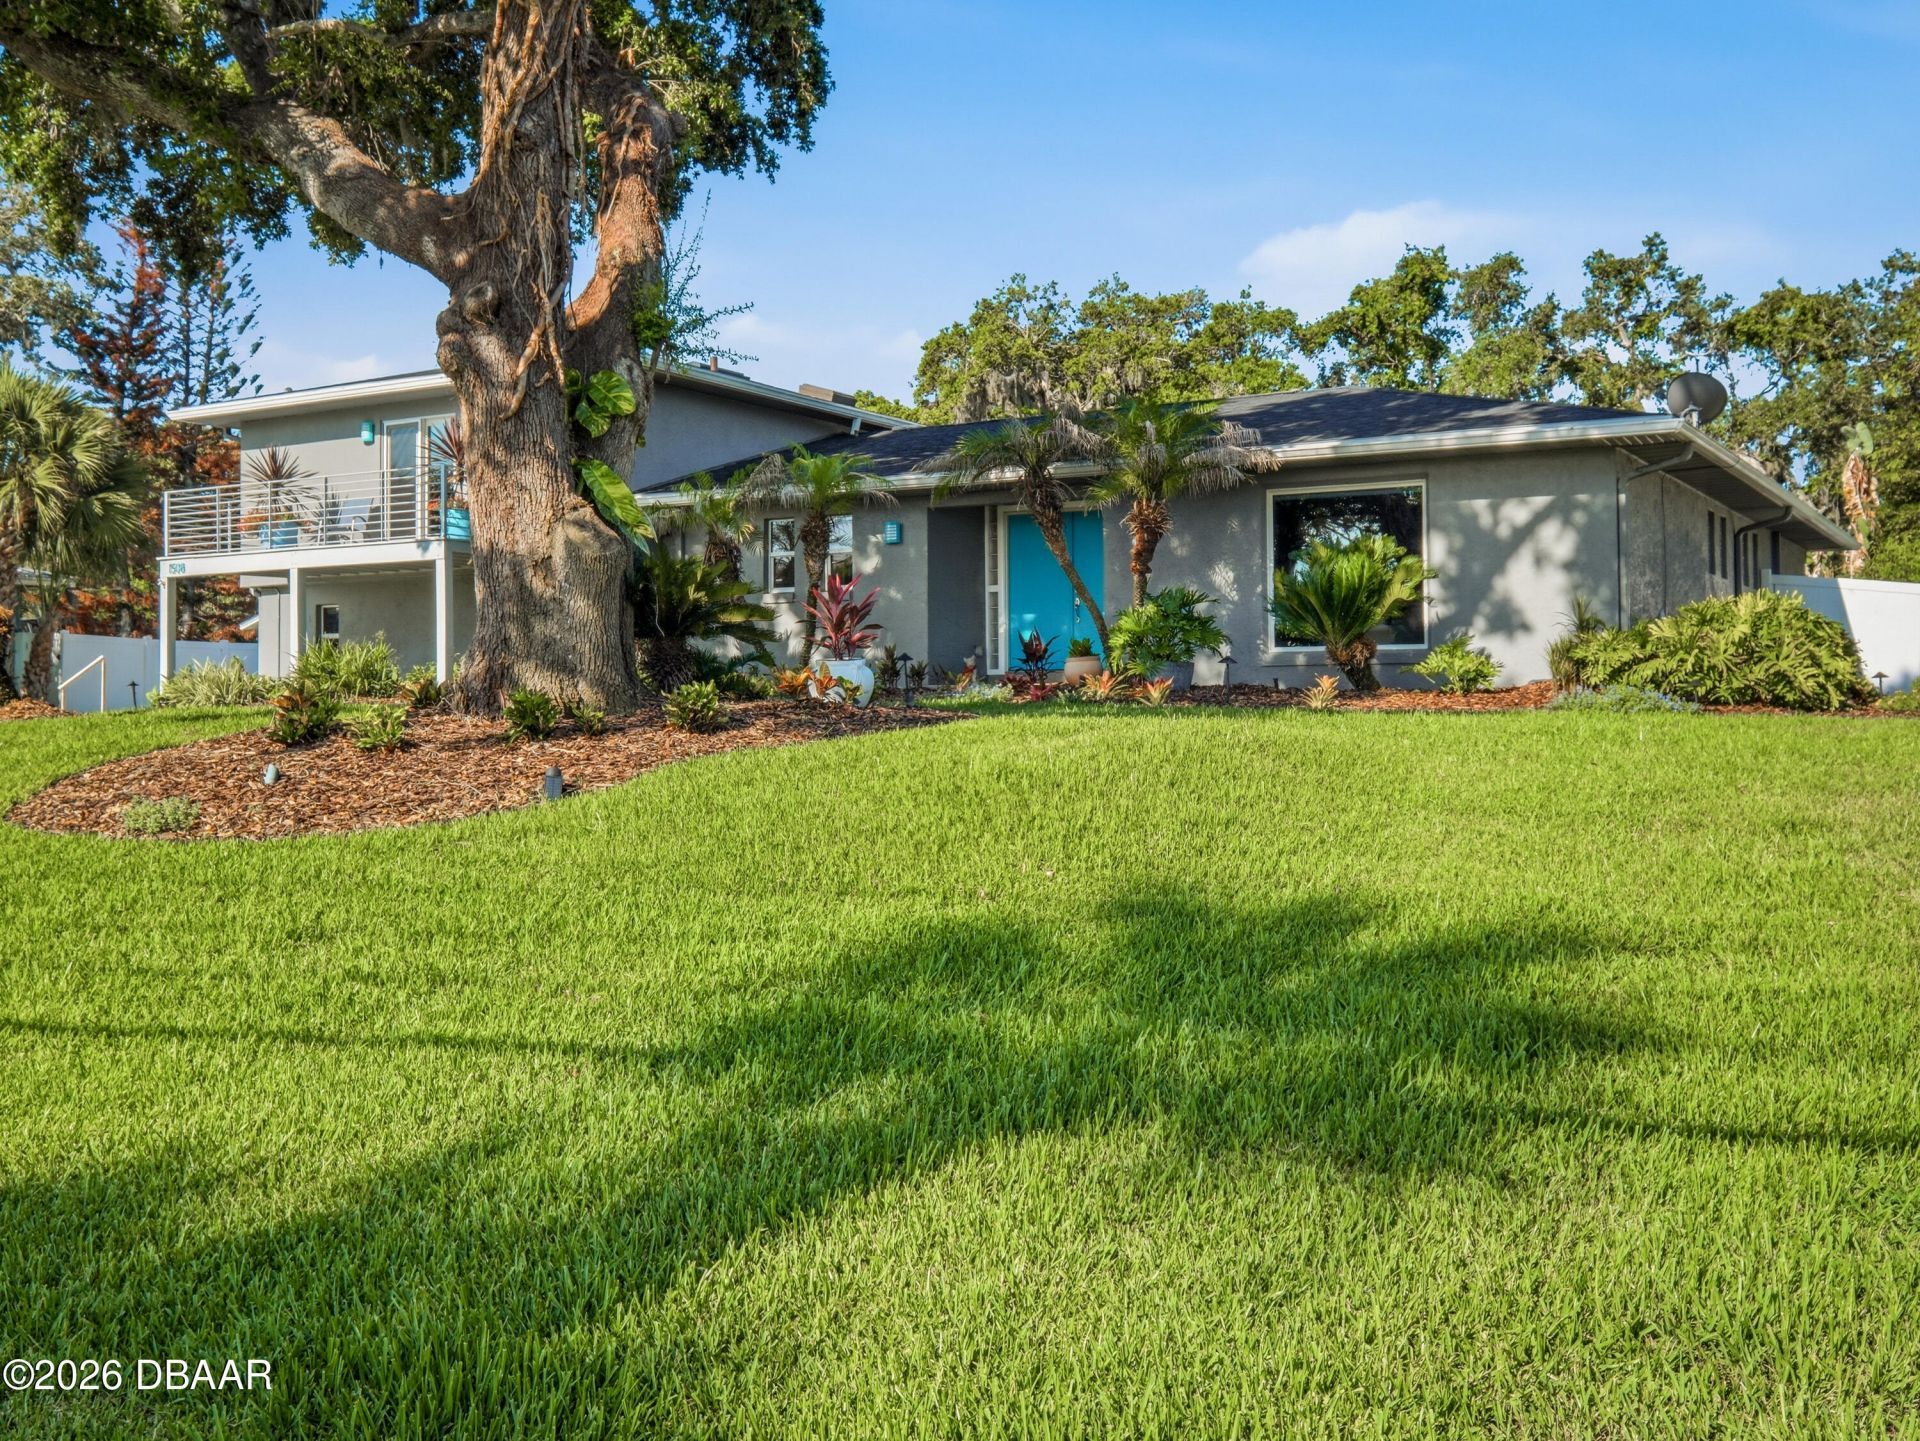
Beautifully renovated 3 bedroom, 2.5 bath pool home situated on a picturesque half-acre nicely elevated parcel along sought-after Riverside Drive in New Smyrna Beach. Surrounded by mature trees and lush landscaping, this light-filled home offers an open floor plan with abundant windows and inviting living spaces throughout. The living room features a gas fireplace and a large picture window overlooking the expansive front lawn, framed by a magnificent live oak. A spacious family room/sunroom with wet bar opens to the covered lanai and screened, gas-heated saltwater pool and spa, creating the perfect setting for indoor-outdoor living and entertaining. The kitchen is designed for both functionality and style, offering abundant cabinet and counter space, stainless steel appliances, a 2024 gas cooktop, pot filler, and instant hot water dispenser. The dining room includes a built-in buffet, generous storage, and ample space for gatherings. A private main-level office can easily serve as a fourth bedroom. Additional features include a large laundry room with storage. Tiled flooring throughout. The spacious primary suite features a private balcony perfect for enjoying sunrise views, a custom walk-in closet, and a newly renovated walk-in shower. The guest bath offers double vanities for added convenience. Car enthusiasts, hobbyists, and golf cart owners will appreciate the oversized 35' x 23' garage, providing room for two vehicles plus a golf cart, workshop, or additional storage. An expansive driveway offers plenty of extra parking. Quality construction and updates include Andersen Stormwatch double-pane windows and sliders, a 2020 roof, and natural gas service for the cooktop, tankless water heaters (2019/2026), fireplace, pool, spa, and outdoor grill connection. HVACs 2022. The private, fenced backyard retreat has fruit trees including lemon, tangerine, peach, lime, papaya, and olive; landscape lighting; an outdoor shower; and a screened garden shed with electric and water. The irrigation system tied to a well helps keep the grounds lush year-round at minimal cost. With ample space on this half-acre property, there is potential for a guest house or in-law quarters. Conveniently located near Smyrna Yacht Club and the shops, dining, and events on Canal Street, this exceptional property offers the best of New Smyrna Beach living.
Property Features
Property Type: Residential - Single Family
Cooling: Central Air
Fireplaces: 1
Garage: 3
Heating: Central
Home Style: Contemporary
Lot Size: 0.49 Acres
Roof Type: Shingle
Taxes: $10,249
Year Built: 1976
Feature Descriptions
Appliances: Wine Cooler, Washer, Tankless Water Heater, Refrigerator, Microwave, Instant Hot Water, Gas Water Heater, Gas Cooktop, Electric Oven, Dryer, Convection Oven
Days on Site: 141
Directions: From Canal Street, go South on South Riverside Drive to 1508 S Riverside Drive.
Exterior: Block, Frame, Stucco
Fireplace: Gas
Flooring: Tile
Interior Amenities: Breakfast Bar, Built-in Features, Ceiling Fan(s), Eat-in Kitchen, Entrance Foyer, Kitchen Island, Open Floorplan, Pantry, Split Bedrooms, Walk-In Closet(s), Wet Bar
Laundry: In Unit
Listing Terms: Cash, Conventional, VA Loan
Lot: Sprinklers In Front, Sprinklers In Rear
Lot Dimensions: 112x182x110x206
Parcel #: 7449-01-03-0050
Parking: Garage, Garage Door Opener
Patio/Porch: Covered, Patio, Porch, Rear Porch, Screened
Pool: In Ground, Gas Heat, Heated, Salt Water
Property Attached Y/N: No
Property Sub-Type: Single Family Residence
Road Frontage: City Street
Road Surface: Asphalt
Sewer: Public Sewer
Spa Features: Heated, In Ground
SQFT Total: 3823
Swimming Pool: Yes
Utilities: Electricity Connected, Natural Gas Connected, Sewer Connected
Water: Public, Well
Room Sizes
Bedroom 1: 12.00 X 17.00 Level - Upper
Kitchen: 16.00 X 15.00 Level - Main
Family Room: 20.00 X 14.00 Level - Main
Dining Room: 13.00 X 18.00 Level - Main
Office: 10.00 X 11.00 Level - Main
Bedroom 2: 10.00 X 12.00 Level - Upper
Bedroom 3: 10.00 X 12.00 Level - Upper
Other: 35.00 X 37.00 Level - Main
Laundry: 9.00 X 11.00 Level - Main
Other: 7.00 X 18.00 Level - Upper
Listed By / Shown By
Listed By
Agency Name: Magnolia Properties
Shown By
Agency Title: Adams Cameron & Co. REALTORS
Agency Phone: 386-717-3445

Estimate Your Payment
Estimated Payment
$ 6,889.23 per month $5,721.60 Principal & Interest $854.08 Property Tax $313.54 Homeowner's Insurance
1508 S Riverside Drive | MLS# 1227664
This single family home located at 1508 S Riverside Drive, New Smyrna Beach, FL 32168 is currently listed for sale with an asking price of $1,075,000. This property was built in 1976 and has 3 bedrooms and 2 full and 1 partial baths with 2556 sq. ft. S Riverside Drive is located in the Not In Subdivision subdivision. Search Not In Subdivision real estate on www.adamscameron.com today.