
BEDS3
BATHS2 full 1 partial
SQUARE FEET2,302
MLS#399780
STATUSActive
PROPERTY TYPEResidential - Single Family
SUBDIVISIONConservation of Summerbrooke
Property Description
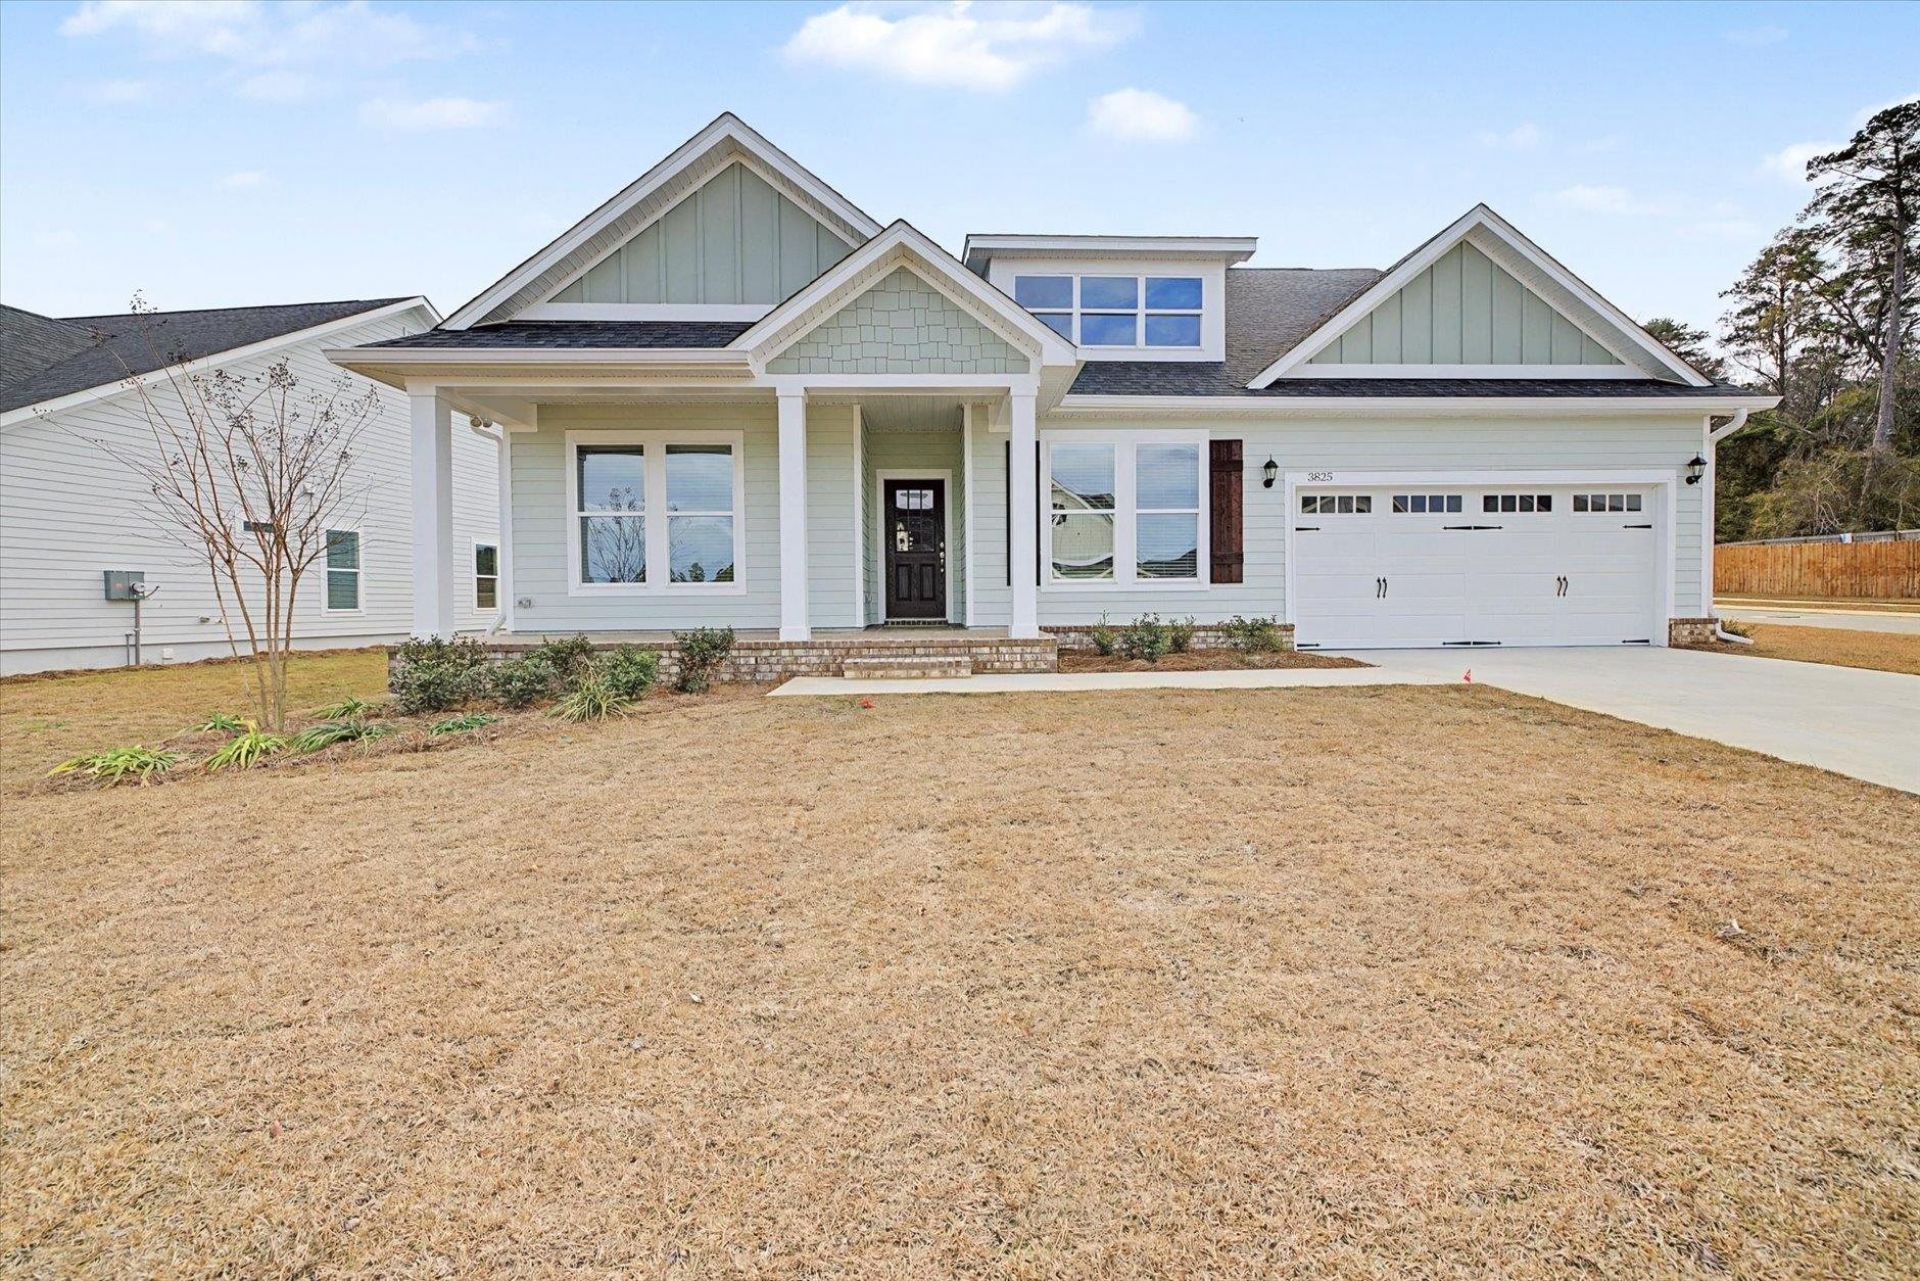
Photos are of model home. Actual home under construction. Options, upgrades, and features may vary and are not necessarily included in the base price. New Jackson 2300 Heritage series floor plan available in Conservation of Summerbrooke. This 3 bed, 2.5 bath home offers several custom features and a spacious open floor plan of 2,302 sq ft. Lot size and measurements approximate. Photos of Previous Model.
Property Features
Property Type: Residential - Single Family
Cooling: Central Air, Ceiling Fan(s), Electric, Heat Pump
Garage: 2
Heating: Central, Electric, Fireplace(s)
Home Style: Cottage, One Story, Traditional
Lot Size: 0.19 Acres
Stories: 1.0
Year Built: 2026
Amenities
High Ceilings
Entrance Foyer
Sprinkler/Irrigation
Feature Descriptions
Appliances: Dishwasher, Disposal, Ice Maker, Microwave, Oven, Refrigerator, Stove
Community Features: Curbs, Gutter(s), Street Lights, Sidewalks
Days on Site: 13
Directions: Thomasville Rd toward Bradfordville, lft on Bannerman, Lft on Preservation rd to Conservation of Sum
Exterior: Fiber Cement
Fireplace: Gas
Flooring: Carpet, Hardwood, Tile
HOA Fee: 650
Home Warranty Y/N: Yes
Lease Considered Y/N: No
Listing Terms: Conventional, FHA, VA Loan
Lot Dimensions: 130X62X130X62
Parcel#: 12073-14-17-21-0BB-013-0
Parking: Garage, Two Car Garage
Parking Notes: Garage, Two Car Garage
Patio/Porch: Patio
Property Attached Y/N: No
Property Sub-Type: Detached
Special View Info: None
Room Sizes
Primary Bedroom: 15 X 17
Living Room: 19 X 13
Kitchen: 14 X 12
Family Room: 19 X 13
Dining Room: 11 X 12
Bedroom 3: 11 X 11
Other: 11 X 12
Bedroom 2: 11 X 11
Local Schools
High School: CHILES
Middle School: DEERLAKE
Elementary School: HAWKS RISE
Listed By / Shown By
Listed By
Agency Name: Capital Property Consultants
Shown By
Agency Title: Adams Cameron & Co. REALTORS
Agency Phone: 386-717-3445

Estimate Your Payment
Estimated Payment
$ 3,431.42 per month $3,253.15 Principal & Interest $0.00 Property Tax (data not provided by mls) $178.27 Homeowner's Insurance
1483 Summerbrooke Drive | MLS# 399780
This single family home located at 1483 Summerbrooke Drive , Tallahassee, FL 32312 is currently listed for sale with an asking price of $611,216. This property was built in 2026 and has 3 bedrooms and 2 full and 1 partial baths with 2302 sq. ft. Summerbrooke Drive is located in the Conservation of Summerbrooke subdivision. Search Conservation Of Summerbrooke real estate on www.adamscameron.com today.