
BEDS2
BATHS2 full
SQUARE FEET1,338
MLS#TB8521295
STATUSActive
PROPERTY TYPEResidential - Single Family
SUBDIVISIONCHESTERFIELD HEIGHTS 2ND
Property Description
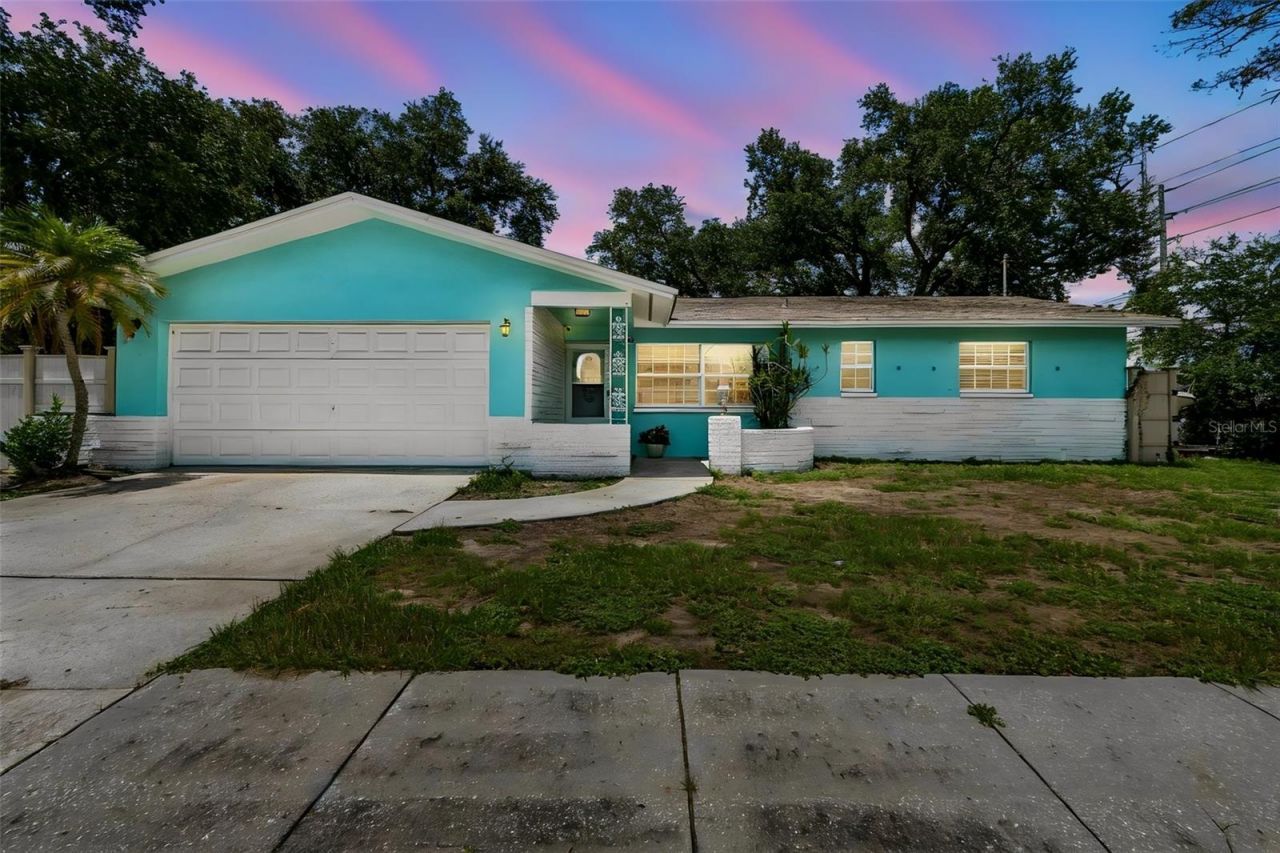
Enjoy the Florida lifestyle in this charming 2-bedroom, 2-bath ranch home with a sparkling pool! Large Corner lot with room for boat or RV. This home features many of the high ticket items already done for you. New Electrical 2023,New HVAC & New Airducts with UV light and electric air filter 2022,Interior & Exterior Painting 2021, and New Blinds 2021This bright, comfortable home also has a peaceful, private backyard oasis, perfect for relaxing or entertaining. This home offers the ideal blend of comfort and convenience whether a primary residence or for seasonal rental. Located close to shopping, dining, golf courses, and just a short drive to world famous Clearwater Beach.
Property Features
Property Type: Residential - Single Family
Cooling: Central Air
Fenced: Yes
Garage: 2 car attached
Heating: Central
Lot Size: 0.22 Acres
Roof Type: Shingle
Stories: 1.0
Taxes: $5,780
Year Built: 1969
Amenities
Crown Molding
Eat-in Kitchen
Living Room/Dining Room Combo
Open Floorplan
Solid Surface Counters
Solid Wood Cabinets
Thermostat
Window Treatments
Lighting
Private Mailbox
Private Yard
Rain Gutters
Sliding Doors
Storage
Feature Descriptions
Appliances: Dishwasher, Dryer, Electric Water Heater, Freezer, Microwave, Range, Refrigerator, Washer, Water Softener
Community Features: Street Lights
Directions: Head south on Highland Ave turn right onto Croydon. The destination will be on your right. Corner Lot.
Exterior: Block, Stucco
Fencing: Fenced
Flood Zone Code: X
Flooring: Terrazzo
Foundation: Slab
Home Warranty Y/N: No
Listing Terms: Cash, Conventional, FHA
Lot Dimensions: 0.22
Other Equipment: Private Yard
Other Structures: Storage
Ownership: Fee Simple
Patio/Porch: Deck, Rear Porch, Screened
Pool: Gunite, In Ground, Lighting, Tile
Property Attached Y/N: No
Property Sub-Type: Single Family Residence
Security: Smoke Detector(s)
Sewer: Public Sewer
Showing Instructions: Lock Box Coded
Special Sale Provisions: None
Swimming Pool: Yes
Utilities: Cable Connected, Public, Sewer Connected, Water Connected
Water: Public
Water Access Y/N: No
Windows: Blinds
Room Sizes
Primary Bedroom: 14x11
Bedroom 2: 11x11
Living Room: 30x17
Balcony/Porch/Lanai: 17x16
Kitchen: 16x10
Listed By / Shown By
Listed By
Agency Name: KELLER WILLIAMS REALTY- PALM HARBOR
Agency Contact: 727-772-0772
Shown By
Agency Title: Adams Cameron & Co. REALTORS
Agency Phone: 386-717-3445

Estimate Your Payment
Estimated Payment
$ 2,547.65 per month $1,958.65 Principal & Interest $481.67 Property Tax $107.33 Homeowner's Insurance
1478 Croydon Drive | MLS# TB8521295
This single family home located at 1478 Croydon Drive , Clearwater, FL 33756 is currently listed for sale with an asking price of $368,000. This property was built in 1969 and has 2 bedrooms and 2 full baths with 1338 sq. ft. Croydon Drive is located in the CHESTERFIELD HEIGHTS 2ND subdivision. Search CHESTERFIELD HEIGHTS 2ND real estate on www.adamscameron.com today.