
BEDS3
BATHS2 full 1 partial
SQUARE FEET1,925
MLS#A4700660
STATUSActive
PROPERTY TYPEResidential - Townhouse
SUBDIVISIONLORRAINE LAKES
Property Description
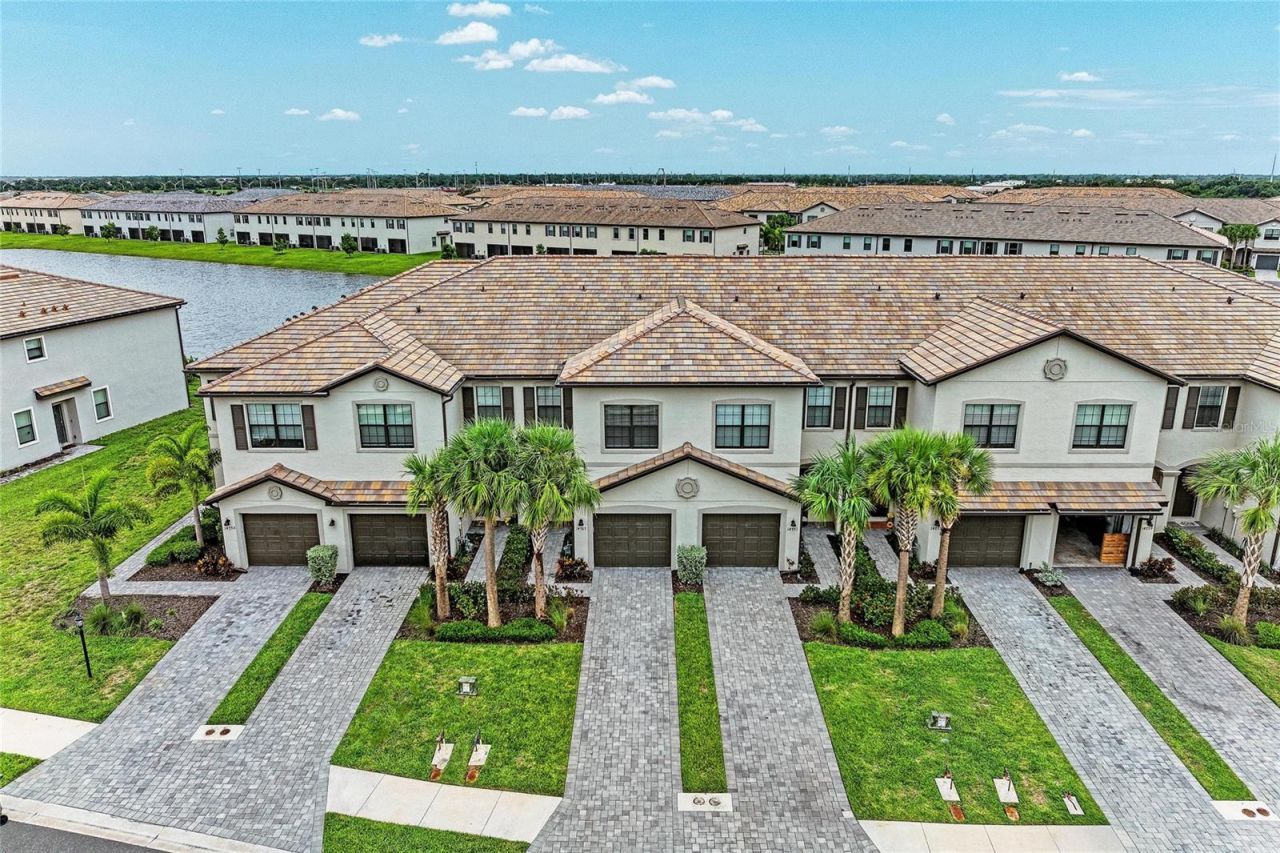
A picturesque WATERFRONT setting creates the perfect backdrop for this beautifully appointed townhome nestled within the gated, resort-style community of Lorraine Lakes at Lakewood Ranch offering immediate occupancy. Built in 2024 and ideally positioned near the desirable cul-de-sac in one of the community's newest sections, this exceptional residence provides elegance and an effortless lifestyle. This spacious residence, the largest townhome floor plan, with tranquil water views that can be enjoyed from the screened lanai, main living areas and upstairs primary suite. The home features an open-concept layout with tile flooring throughout the main living areas, custom accent wall in great room, newer decorative lighting and ceiling fans with remotes, stylish window treatments, and abundant storage on both levels, including a rare private storage closet within the screened waterfront lanai. Upstairs, you'll find a convenient laundry area alongside the spacious 3- bedrooms and 2- baths, while the tastefully refreshed painted powder bath is located on the first floor for guests. The chef's kitchen features granite countertops, an undermount sink, stainless steel appliances, natural gas cooking, and timeless 42-inch white cabinetry overlooking the dining and great room with peaceful waterfront views. Built with all concrete block construction through the second floor, this Smart Home is equipped with a Ring video doorbell, programmable thermostat and garage door opener, keypad garage entry, and hurricane shutters for every window and sliding glass door, providing convenience and peace of mind. The paver driveway accommodates two additional vehicles. In addition, an exceptional opportunity is available to purchase nearly all of the furnishings as a complete package under a separate agreement (excluding the sellers personal belongings), creating a truly convenient, move-in-ready experience. Residents will enjoy one of the area's most impressive resort-style amenity centers, featuring an impressive clubhouse with indoor and outdoor dining, a coffee bar, full-service social spaces, resort and lap pools, splash pad, putting green, pickleball and tennis courts, a state-of-the-art fitness center overlooking the children's play area, and the area's only indoor basketball court. A dedicated on-site lifestyle director coordinates year-round events and activities, creating an active and welcoming community atmosphere. The HOA provides outstanding value by covering exterior building maintenance, lawn care, irrigation, building insurance, reserve funding, and high-speed internet and Wi-Fi, allowing you to spend less time maintaining your home and more time enjoying the Florida lifestyle. Ideally located just minutes from Premier Sports Campus, the new public library, community parks, Lakewood Ranch Main Street, Waterside Place, University Town Center, and world-renowned Gulf Coast beaches, this pet-friendly and rental-friendly community is perfect for everyday living.
Property Features
Property Type: Residential - Townhouse
Cooling: Central Air
Garage: 1 car attached
Heating: Central
Lot Size: 0.05 Acres
Roof Type: Tile
Stories: 2.0
Taxes: $6,175
Year Built: 2024
Amenities
Ceiling Fans(s)
Living Room/Dining Room Combo
PrimaryBedroom Upstairs
Thermostat
Walk-In Closet(s)
Window Treatments
Hurricane Shutters
Lighting
Rain Gutters
Sidewalk
Feature Descriptions
Appliances: Dishwasher, Disposal, Dryer, Microwave, Range, Refrigerator, Washer
Builder: Lennar
Community Features: Community Mailbox, Deed Restrictions, Fitness Center, Gated Community - No Guard, Irrigation-Reclaimed Water, Park, Playground, Pool, Sidewalks
Days on Site: 47
Directions: I-75 to Exit 217 (SR-70). Go east and take a left on Uihlein Road. Go through Main gate at Lorraine Lakes(show ID). Take a left at the roundabout and then a left on Sunny Day Drive, head to Lyla Terrace and the townhome will be on the left before the end
Exterior: Block, Stucco
Flood Zone Code: X
Flooring: Carpet, Tile
Foundation: Slab
Frontage Pond: 46
Garage Dimensions: 12x20
HOA Fee: 713/ Quarterly
HOA Y/N: Yes
Home Warranty Y/N: No
Listing Terms: Cash, Conventional, FHA, VA Loan
Lot: Cul-De-Sac, In County, Sidewalk, Paved
Lot Dimensions: 0.05
Model: Berkly
Number of Pets: 3
Other Fees: $455/ Quarterly
Ownership: Fee Simple
Patio/Porch: Covered, Screened
Pets Allowed: Breed Restrictions, Cats OK, Dogs OK, Yes
Pets Restrictions: Please See HOA Documents for Pet Restrictions. County Leash Laws Apply.
Pets Size: Large (61-100 Lbs.)
Pets Weight (Max): 100
Property Attached Y/N: No
Property Sub-Type: Townhouse
Sewer: Public Sewer
Showing Instructions: Appointment Only, Listing Agent Must Accompany, See Remarks, ShowingTime
Special Sale Provisions: None
Special View Info: Water
Utilities: BB/HS Internet Available, Cable Connected, Electricity Connected, Natural Gas Connected, Sewer Connected, Underground Utilities, Water Connected
Water: Public
Water Access: Pond
Water Access Y/N: Yes
Waterfront Features: Pond
Water View: Pond
Windows: Blinds, Drapes
Zoning: PD-R
Room Sizes
Kitchen: 10x10
Dining Room: 10x15
Living Room: 15x15
Primary Bedroom: 15x15
Bedroom 2: 11x12
Bedroom 3: 11x12
Balcony/Porch/Lanai: 16x6
Local Schools
High School: Lakewood Ranch High
Middle School: Dr Mona Jain Middle
Elementary School: Gullett Elementary
Listed By / Shown By
Listed By
Agency Name: MICHAEL SAUNDERS & COMPANY
Agency Contact: 941-907-9595
Shown By
Agency Title: Adams Cameron & Co. REALTORS
Agency Phone: 386-717-3445

Estimate Your Payment
Estimated Payment
$ 2,366.67 per month $1,755.87 Principal & Interest $514.58 Property Tax $96.22 Homeowner's Insurance
14767 Lyla Terrace | MLS# A4700660
This townhouse located at 14767 Lyla Terrace, Lakewood Ranch, FL 34211 is currently listed for sale with an asking price of $329,900. This property was built in 2024 and has 3 bedrooms and 2 full and 1 partial baths with 1925 sq. ft. Lyla Terrace is located in the LORRAINE LAKES subdivision. Search LORRAINE LAKES real estate on www.adamscameron.com today.