
BEDS3
BATHS2 full
SQUARE FEET1,524
MLS#O6424207
STATUSPending
PROPERTY TYPEResidential - Single Family
SUBDIVISIONDELTONA LAKES
Property Description
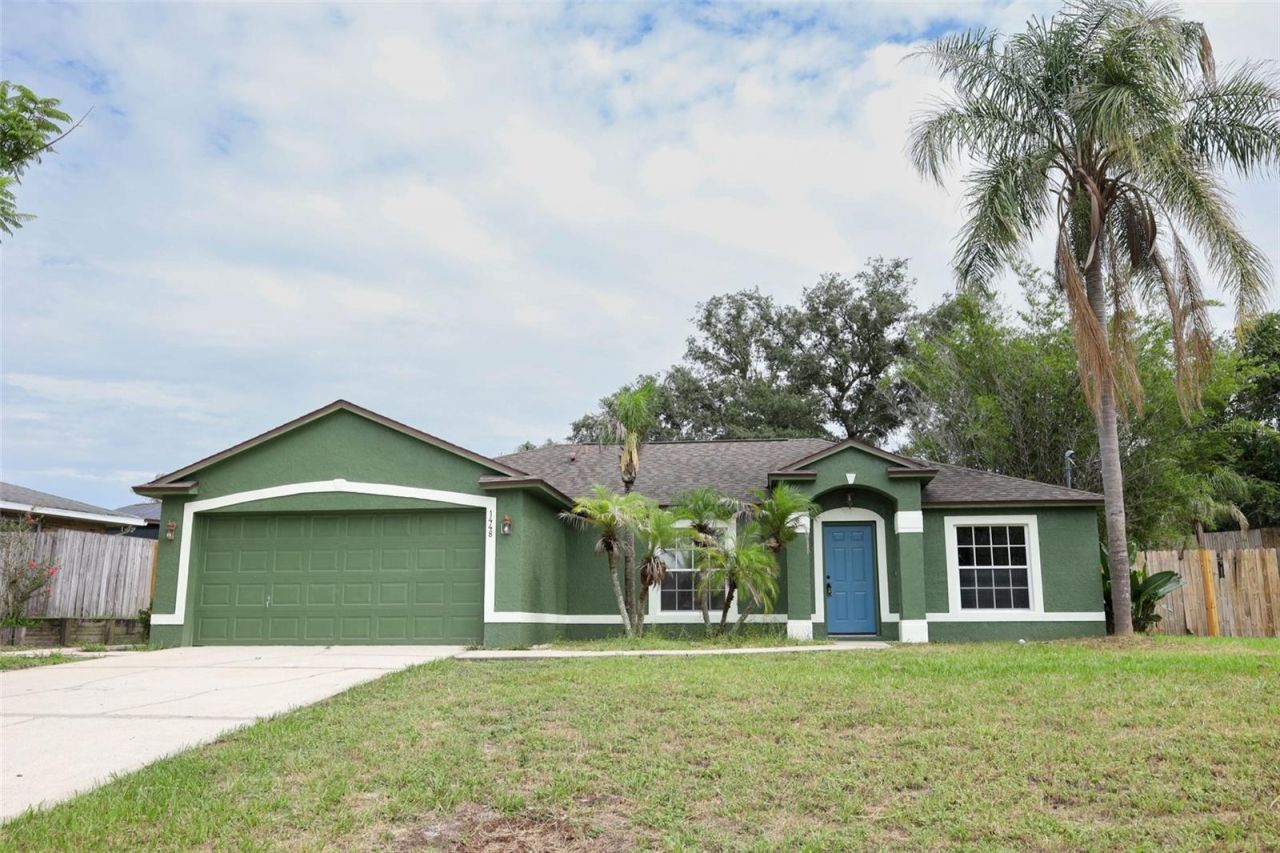
Under contract-accepting backup offers. Virtually Staged. Check out this great home in the heart of Deltona~ Pack your bags & move in! Freshly painted inside & out, along with BRAND NEW LPV flooring throughout, no need to worry about flooring for a long time! Brand new sliding glass door to the large open brick patio & fully fenced back yard! This split-plan home has a large family room/kitchen combo in the middle, with a large counter island, room for 6 barstools. The inside utility room has storage space. The bathrooms have granite counters and have been redone. Each bedroom has a large closet with built-in shelves & a storage racks. The primary bedroom has an extra-large closet (11x5.5) with lots of storage options. The primary bathroom has a large walk-in shower with a granite countertop. Roof was replaced 2020, water heater in 2015 & the AC in 2010. Do not miss the great home. Call today for a private showing.
Property Features
Property Type: Residential - Single Family
Cooling: Central Air
Fenced: Yes
Garage: 2 car attached
Heating: Central
Home Style: Florida
Lot Size: 0.23 Acres
Roof Type: Concrete
Stories: 1.0
Taxes: $4,518
Year Built: 1999
Amenities
Ceiling Fans(s)
High Ceilings
Kitchen/Family Room Combo
Open Floorplan
Split Bedroom
Private Yard
Feature Descriptions
Additional Rooms: Inside Utility
Appliances: Dishwasher, Electric Water Heater, Range, Range Hood, Refrigerator
Community Features: Street Lights
Days on Site: 31
Directions: NORTH NORMANDY TO ELKCAM, THE HOME WILL BE ON THE NORTHSIDE OF THE ROAD
Exterior: Stucco
Fencing: Wood
Flood Zone Code: X
Flooring: Luxury Vinyl, Tile
Foundation: Slab
Garage Dimensions: 20X20
Home Warranty Y/N: No
Listing Terms: Cash, Conventional, FHA, VA Loan
Lot: City Limits
Lot Dimensions: 0.23
Number of Septics: 1
Other Equipment: Private Yard
Ownership: Fee Simple
Parking: Garage Door Opener
Parking Notes: Garage Door Opener
Patio/Porch: Rear Porch
Pets Allowed: Yes
Pets Restrictions: VERIFY WITH VOLUSIA COUNTY
Property Attached Y/N: No
Property Sub-Type: Single Family Residence
Sewer: Septic Tank
Showing Instructions: Sentri Lock Box
Special Sale Provisions: None
Utilities: Cable Connected, Underground Utilities, Water Connected
Vegetation: Mature Landscaping
Water: Public
Water Access Y/N: No
Zoning: RESD
Room Sizes
Balcony/Porch/Lanai: 18x15
Primary Bedroom: 18x12
Bedroom 3: 12x11
Bedroom 2: 11x12
Kitchen: 10x12
Living Room: 19x16
Listed By / Shown By
Listed By
Agency Name: RE/MAX TOWN & COUNTRY REALTY
Agency Contact: 407-695-2066
Shown By
Agency Title: Adams Cameron & Co. REALTORS
Agency Phone: 386-717-3445

Estimate Your Payment
Estimated Payment
$ 2,060.67 per month $1,596.67 Principal & Interest $376.50 Property Tax $87.50 Homeowner's Insurance
1448 Elkcam Boulevard | MLS# O6424207
This single family home located at 1448 Elkcam Boulevard, Deltona, FL 32725 is currently listed for sale with an asking price of $299,990. This property was built in 1999 and has 3 bedrooms and 2 full baths with 1524 sq. ft. Elkcam Boulevard is located in the DELTONA LAKES subdivision. Search DELTONA LAKES real estate on www.adamscameron.com today.