
BEDS2
BATHS2 full
SQUARE FEET1,464
MLS#1226516
STATUSPending
PROPERTY TYPEResidential - Single Family
SUBDIVISIONLatitude
Property Description
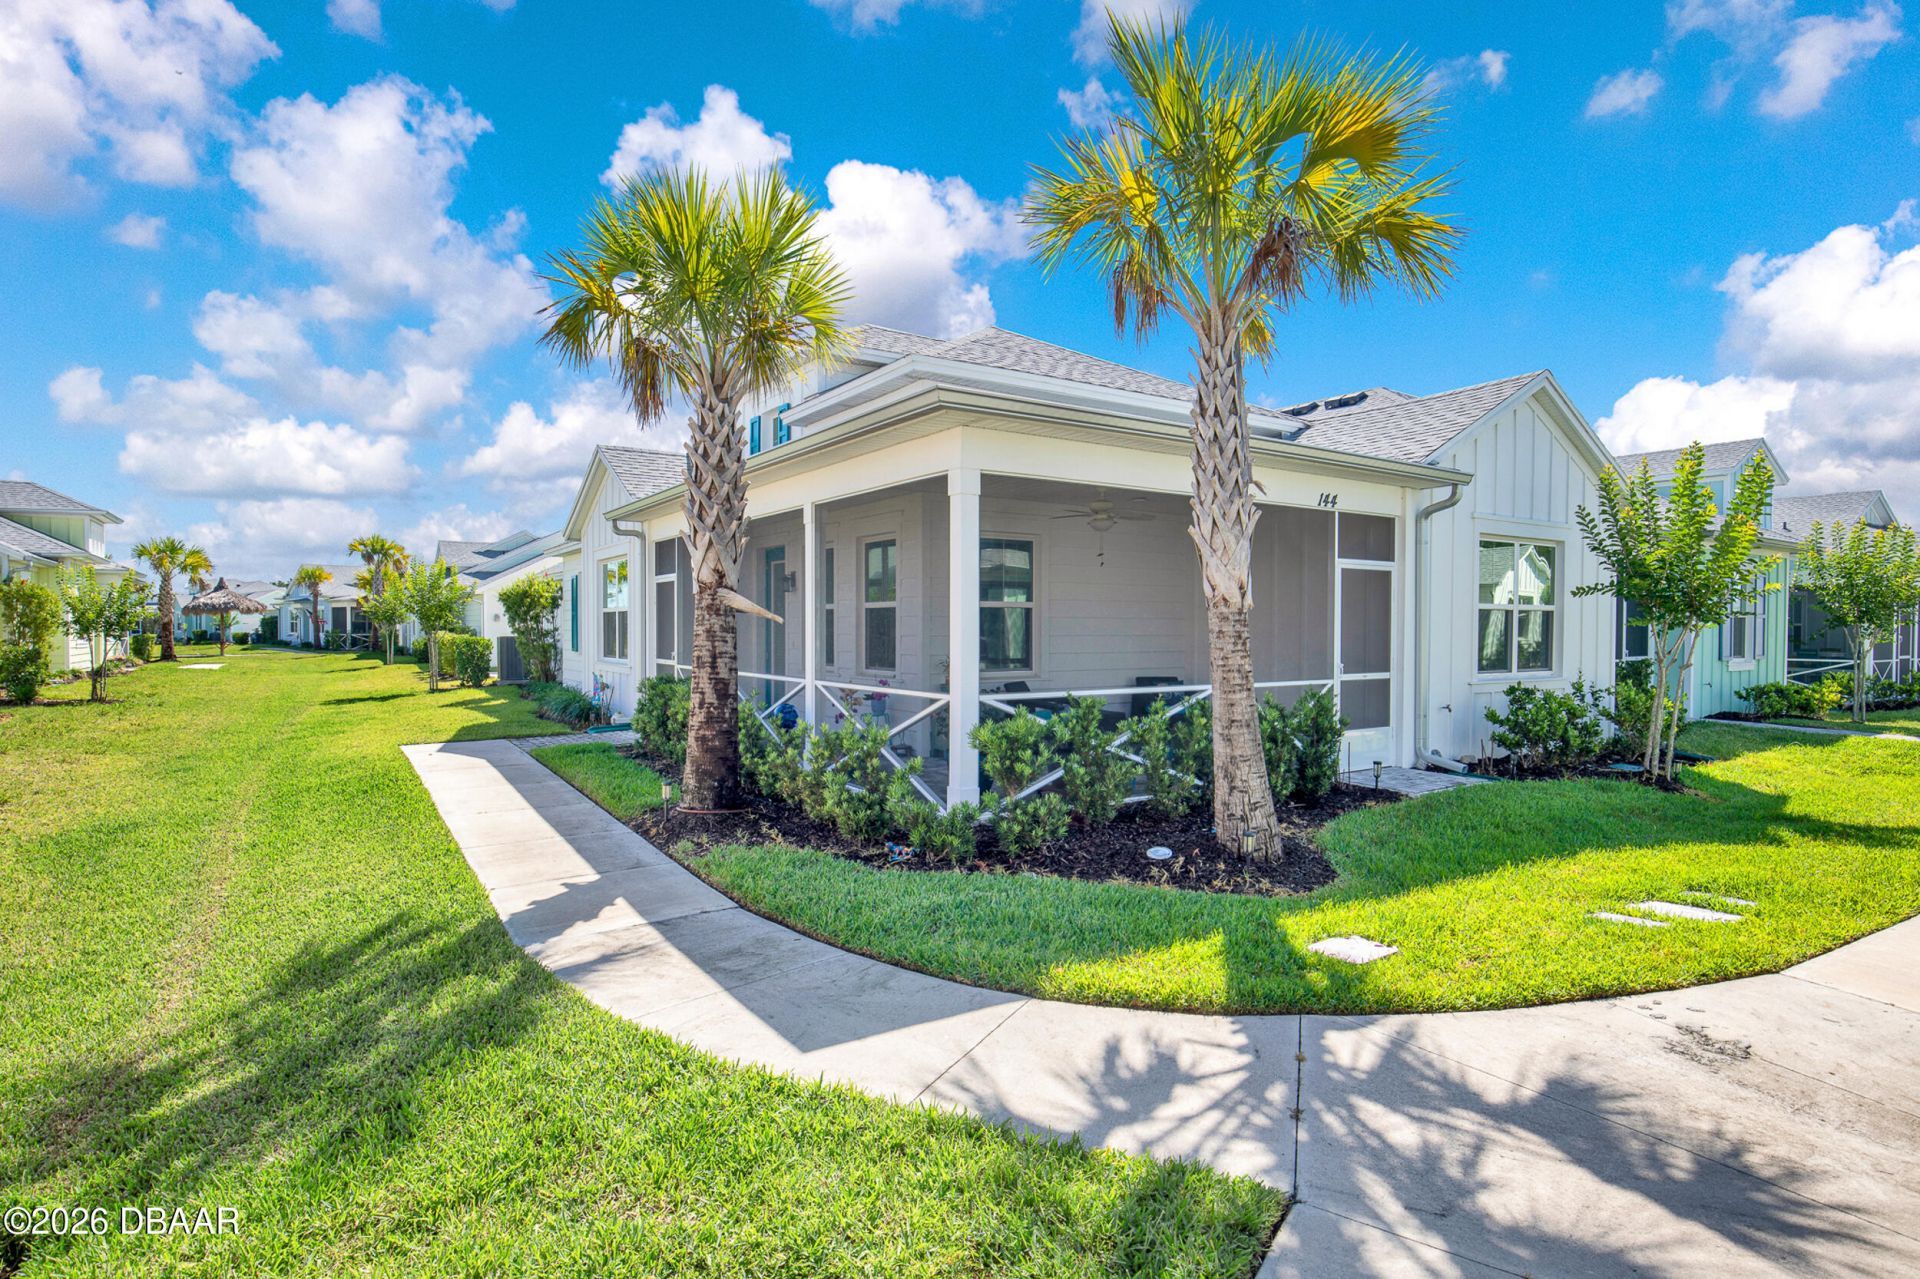
Motivated Seller! Dreamsicle Cottage w/ 2 bedrooms, 2 baths & versatile den/hobby room in the award-winning Latitude Margaritaville community. Steps away from pond & just a short golf cart ride away from Town Square. Spacious wraparound screened porch with pavers welcomes you to an open floor plan filled with natural light, vaulted ceilings w/ accent beams & luxury vinyl plank flooring. The upgraded kitchen showcases quartz countertops, glass tile backsplash, oversized island, KitchenAid appliances, gas range, 42'' cabinets w/ crown molding, soft-close doors, pull-out shelves & LED lighting. The private primary suite offers dual quartz vanities, a walk-in tiled shower, linen closet & spacious walk-in closet. Additional features include memory blinds, a 2-car garage w/ epoxy floor, utility sink & smart garage opener w/ camera. HOA includes future roof replacement & exterior painting based on age. Enjoy world-class amenities & the ultimate Florida lifestyle at Latitude Margaritaville
Property Features
Property Type: Residential - Single Family
Cooling: Central Air, Electric
Fuel Type: Electric
Garage: 2 car attached
Heating: Central, Electric
Home Style: Cottage
Lot Size: 0.09 Acres
Roof Type: Shingle
Stories: 1.0
Taxes: $4,234
Feature Descriptions
Appliances: Washer, Tankless Water Heater, Refrigerator, Microwave, Gas Range, Dryer, Disposal, Dishwasher
Association/Condo Fee: 375.42/Monthly
Association Amenities: Barbecue, Clubhouse, Dog Park, Fitness Center, Gated, Jogging Path, Maintenance Grounds, Management - Full Time, Park, Pickleball, Pool, Sauna, Security, Spa/Hot Tub, Tennis Court(s), Other
Days on Site: 84
Directions: LPGA, Tymber Creek to end, L at Guard Gate onto Margaritaville Ave, L onto Coral Reef Way, R onto Ocean Hammock, Hom on L
Exterior: Block, Concrete, Stucco
Flooring: Laminate, Tile
HOA Y/N: Yes
Interior Amenities: Ceiling Fan(s), Open Floorplan, Pantry, Primary Bathroom - Shower No Tub, Smart Home, Smart Thermostat, Split Bedrooms, Vaulted Ceiling(s), Walk-In Closet(s)
Laundry: In Unit
Listing Terms: Cash, Conventional, VA Loan
Lot: Sprinklers In Front, Sprinklers In Rear
Parcel #: 5206-01-00-2259
Parking: Assigned, Attached, Garage, Garage Door Opener
Patio/Porch: Front Porch, Screened, Wrap Around
Property Attached Y/N: Yes
Property Sub-Type: Single Family Residence
Road Frontage: Private Road
Road Surface: Asphalt, Paved
Senior Community: Yes
Sewer: Public Sewer
Spa Features: Community, Heated, In Ground
SQFT Total: 2160
Utilities: Cable Available, Electricity Connected, Natural Gas Connected, Sewer Connected, Water Connected
Water: Public
Room Sizes
Bedroom 1: 13.00 X 12.00 Level - Main
Kitchen: 10.00 X 12.00 Level - Main
Bedroom 2: 11.00 X 12.00 Level - Main
Living Room: 14.00 X 12.00 Level - Main
Dining Room: 10.00 X 10.00 Level - Main
Den: 8.40 X 11.90 Level - Main
Other: 18.00 X 9.00 Level - Main
Listed By / Shown By
Listed By
Agency Name: Bob Hodges and Sons Realty
Shown By
Agency Title: Adams Cameron & Co. REALTORS
Agency Phone: 386-717-3445

Estimate Your Payment
Estimated Payment
$ 2,612.50 per month $2,142.27 Principal & Interest $352.83 Property Tax $117.40 Homeowner's Insurance
144 Ocean Hammock Loop | MLS# 1226516
This single family home located at 144 Ocean Hammock Loop, Daytona Beach, FL 32124 is currently listed for sale with an asking price of $402,500. This property has 2 bedrooms and 2 full baths with 1464 sq. ft. Ocean Hammock Loop is located in the Latitude subdivision. Search Latitude real estate on www.adamscameron.com today.