
BEDS4
BATHS3 full
SQUARE FEET2,274
MLS#1231999
STATUSActive
PROPERTY TYPEResidential - Single Family
SUBDIVISIONFairway Estates
Property Description
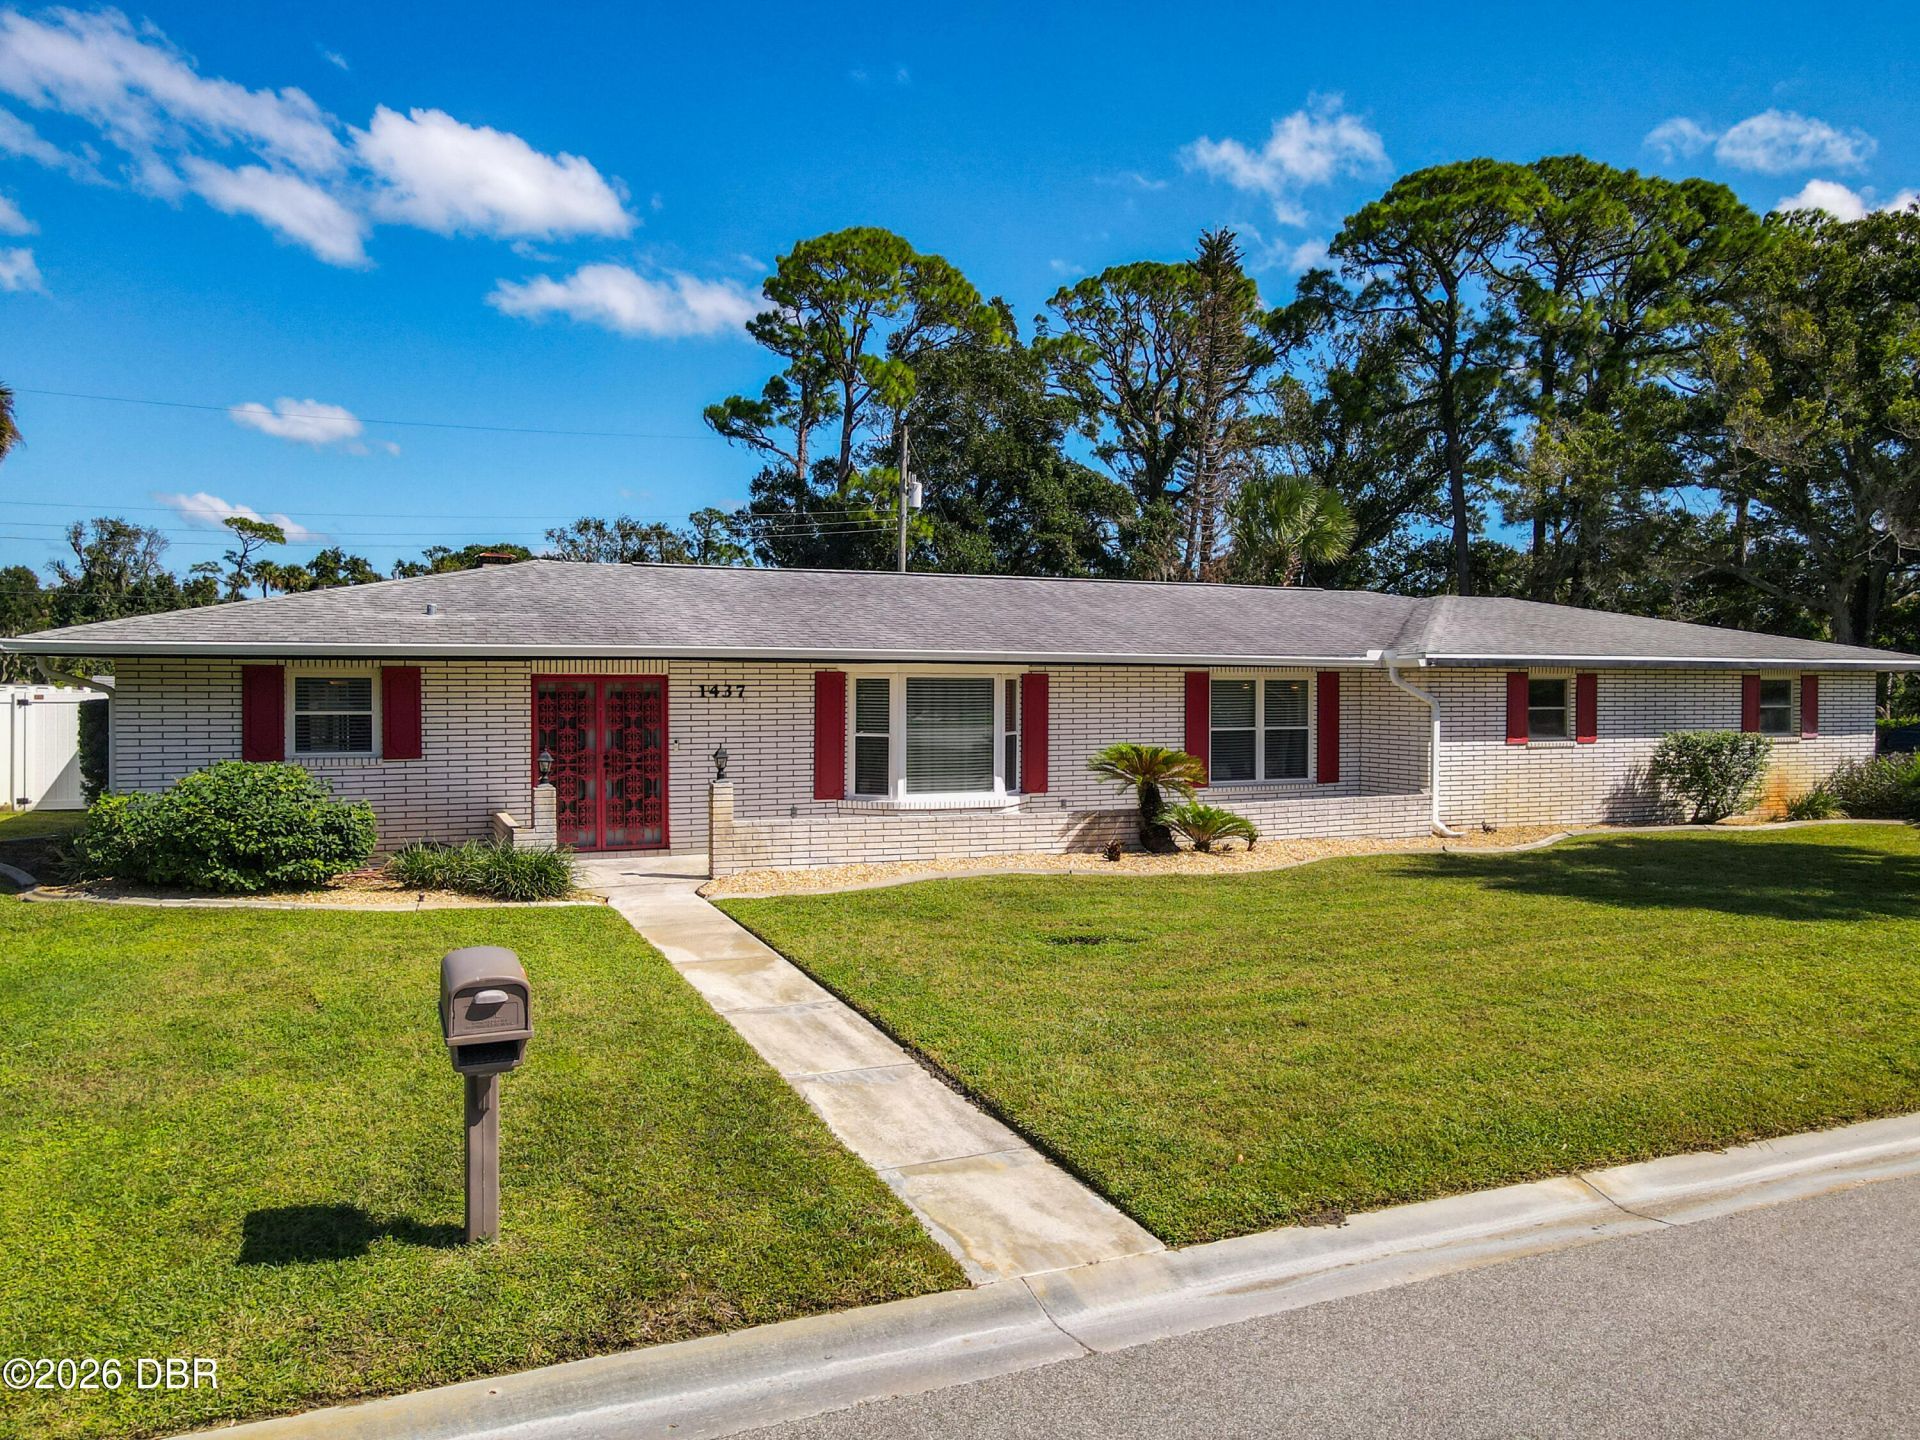
Golf Course Oasis in Fairway Estates! Welcome to this stunning 4-bedroom, 3-bathroom pool home located in the highly desirable Fairway Estates community of Daytona Beach. Situated directly on the golf course, this property offers the perfect blend of Florida living and everyday comfort. Step inside to discover a beautifully appointed interior featuring easy-to-maintain tile flooring throughout, a formal dining room, and a spacious living room anchored by a cozy fireplace. The large, open kitchen is an entertainer's dream, boasting a center island and newer appliances. Experience seamless indoor-outdoor living with sliding glass doors in the living room, primary bedroom, and home office"all perfectly framing views of your private, screened-in pool. Additional highlights include a newer HVAC system for ultimate peace of mind, an oversized 2-car garage with a convenient side entrance, and a nicely sized, fully fenced yard. Buyers will also appreciate that this home remained high and dry with absolutely no water intrusion during past storms! Also a 2.75 assumable FHA mortgage is available to those who qualify. Unbeatable location just minutes from shopping, top-tier hospitals, and world-famous beaches, plus only a one-hour drive to Orlando's best attractions. Don't miss this one"schedule your private showing today!
Property Features
Property Type: Residential - Single Family
Cooling: Central Air
Garage: 2
Heating: Central
Home Style: Ranch
Lot Size: 0.42 Acres
Roof Type: Shingle
Stories: 1.0
Taxes: $4,001
Year Built: 1970
Feature Descriptions
Appliances: Refrigerator, Microwave, Electric Range, Double Oven, Disposal, Dishwasher
Days on Site: 10
Directions: Beville Rd To Manor Dr To Golfview
Exterior: Block, Concrete
Fireplace: Wood Burning
Flooring: Tile
Interior Amenities: Entrance Foyer, Kitchen Island, Split Bedrooms
Listing Terms: Assumable, Cash, Conventional, FHA
Lot: On Golf Course
Lot Dimensions: 133.0 ft x 138.0 ft
Parcel #: 5340-08-05-0220
Parking: Garage
Patio/Porch: Patio
Pool: In Ground, Screen Enclosure
Property Attached Y/N: No
Property Sub-Type: Single Family Residence
Road Surface: Asphalt
Sewer: Public Sewer
SQFT Total: 3583
Swimming Pool: Yes
Utilities: Cable Available, Electricity Connected, Water Connected
Water: Public
Room Sizes
Kitchen: 11.00 X 20.00 Level - Main
Primary Bedroom: 16.00 X 20.00 Level - Main
Bedroom 2: 11.00 X 14.00 Level - Main
Bedroom 3: 11.00 X 14.00 Level - Main
Living Room: 20.00 X 30.00 Level - Main
Dining Room: 13.00 X 14.00 Level - Main
Local Schools
High School: Mainland
Middle School: Campbell
Elementary School: Turie T Small
Listed By / Shown By
Listed By
Agency Name: EXP Realty LLC
Shown By
Agency Title: Adams Cameron & Co. REALTORS
Agency Phone: 386-717-3445

Estimate Your Payment
Estimated Payment
$ 2,522.35 per month $2,075.21 Principal & Interest $333.42 Property Tax $113.72 Homeowner's Insurance
1437 Golfview Drive | MLS# 1231999
This single family home located at 1437 Golfview Drive, Daytona Beach, FL 32114 is currently listed for sale with an asking price of $389,900. This property was built in 1970 and has 4 bedrooms and 3 full baths with 2274 sq. ft. Golfview Drive is located in the Fairway Estates subdivision. Search Fairway Estates real estate on www.adamscameron.com today.