
BEDS3
BATHS2 full
SQUARE FEET1,581
MLS#402831
STATUSActive
PROPERTY TYPEResidential - Single Family
SUBDIVISIONWOODGATE
Property Description
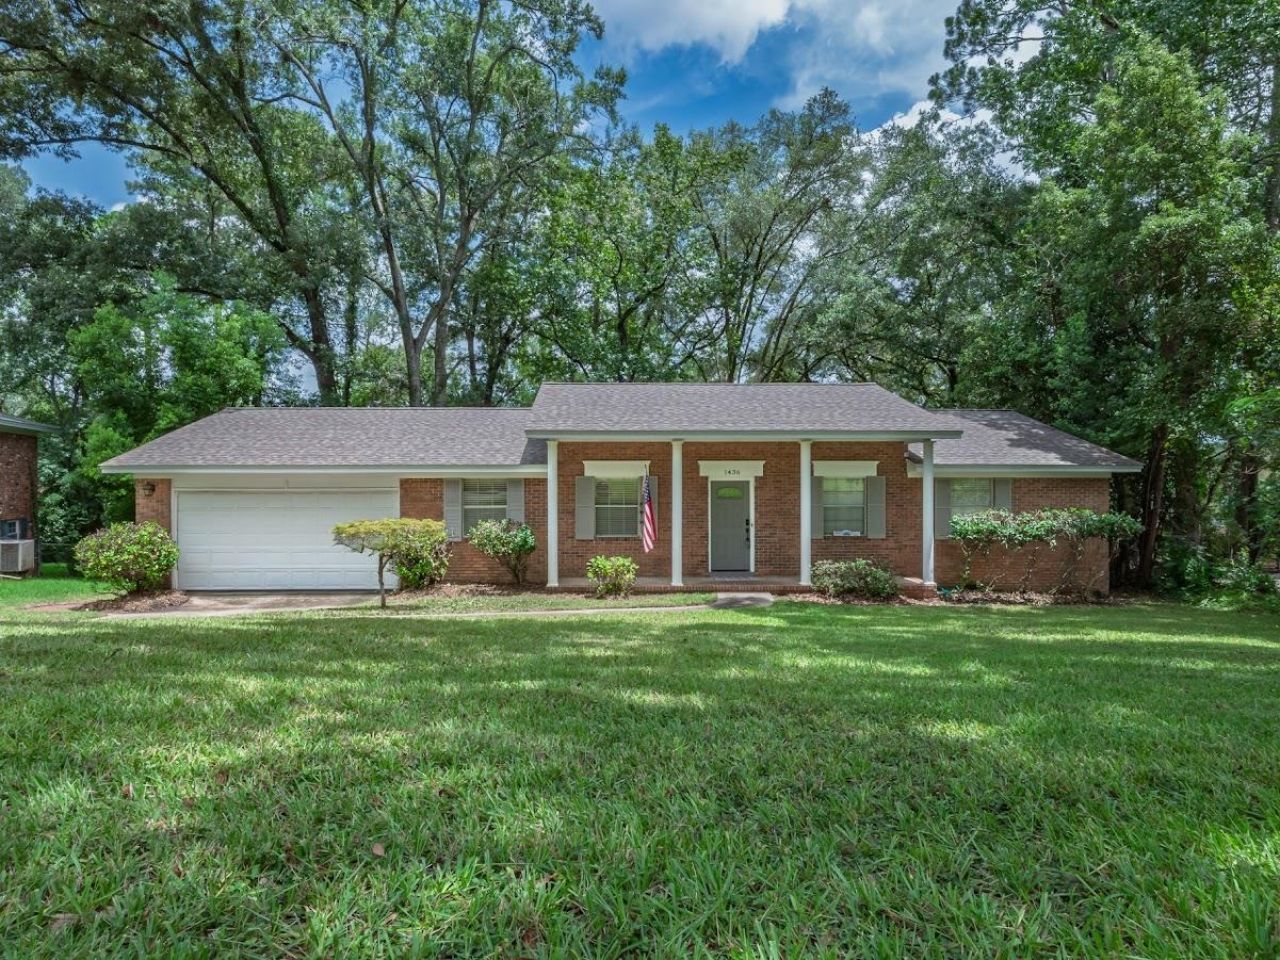
This charming 3-bedroom, 2-bath home offers a spacious, inviting living area and a separate dining room that's perfect for entertaining family and friends. The oversized kitchen features abundant cabinet and counter space, a convenient low-top breakfast bar, stainless steel appliances, and plenty of room for casual dining. New kitchen countertops have been ordered and will be installed in the coming weeks, adding even more value to this already impressive space. Step outside to a large back deck overlooking the expansive, fenced backyard, complete with a storage shed that provides additional space for lawn equipment and outdoor gear. Major updates provide peace of mind, including a new roof and HVAC system installed in 2023. A 2-car garage adds convenience and extra storage.
Property Features
Property Type: Residential - Single Family
Cooling: Attic Fan, Central Air
Garage: 2
Heating: Central, Electric, Heat Pump
Home Style: One Story, Traditional
Lot Size: 0.35 Acres
Stories: 1.0
Taxes: $5,032
Year Built: 1971
Amenities
Entrance Foyer
Pantry
Feature Descriptions
Appliances: Dryer, Dishwasher, Ice Maker, Microwave, Oven, Range, Refrigerator, Washer
Community Features: Curbs, Gutter(s)
Days on Site: 2
Directions: Thomasville Rd to Woodgate Way, R-Huntington Dr, L-Oldfield Dr, House on left
Exterior: Brick
Fencimg: Partial
Flooring: Engineered Hardwood, Tile
Home Warranty Y/N: No
Lease Considered Y/N: No
Listing Terms: Cash, Conventional, FHA, VA Loan
Parking: Garage, Two Car Garage
Parking Notes: Garage, Two Car Garage
Patio/Porch: Deck
Property Attached Y/N: No
Property Sub-Type: Detached
Sewer: Public Sewer
Special View Info: None
Room Sizes
Primary Bedroom: 12 X 15
Living Room: 19 X 12
Kitchen: 17 X 10
Family Room: 0 X 0
Dining Room: 11 X 7
Bedroom 3: 11 X 11
Bedroom 2: 12 X 10
Local Schools
High School: LEON
Middle School: COBB
Elementary School: Kate Sullivan Elementary
Listed By / Shown By
Listed By
Agency Name: Kent Strauss Mgt & Real Estate
Shown By
Agency Title: Adams Cameron & Co. REALTORS
Agency Phone: 386-717-3445

Estimate Your Payment
Estimated Payment
$ 2,300.05 per month $1,783.01 Principal & Interest $419.33 Property Tax $97.71 Homeowner's Insurance
1436 Oldfield Drive | MLS# 402831
This single family home located at 1436 Oldfield Drive , Tallahassee, FL 32308 is currently listed for sale with an asking price of $335,000. This property was built in 1971 and has 3 bedrooms and 2 full baths with 1581 sq. ft. Oldfield Drive is located in the WOODGATE subdivision. Search WOODGATE real estate on www.adamscameron.com today.