
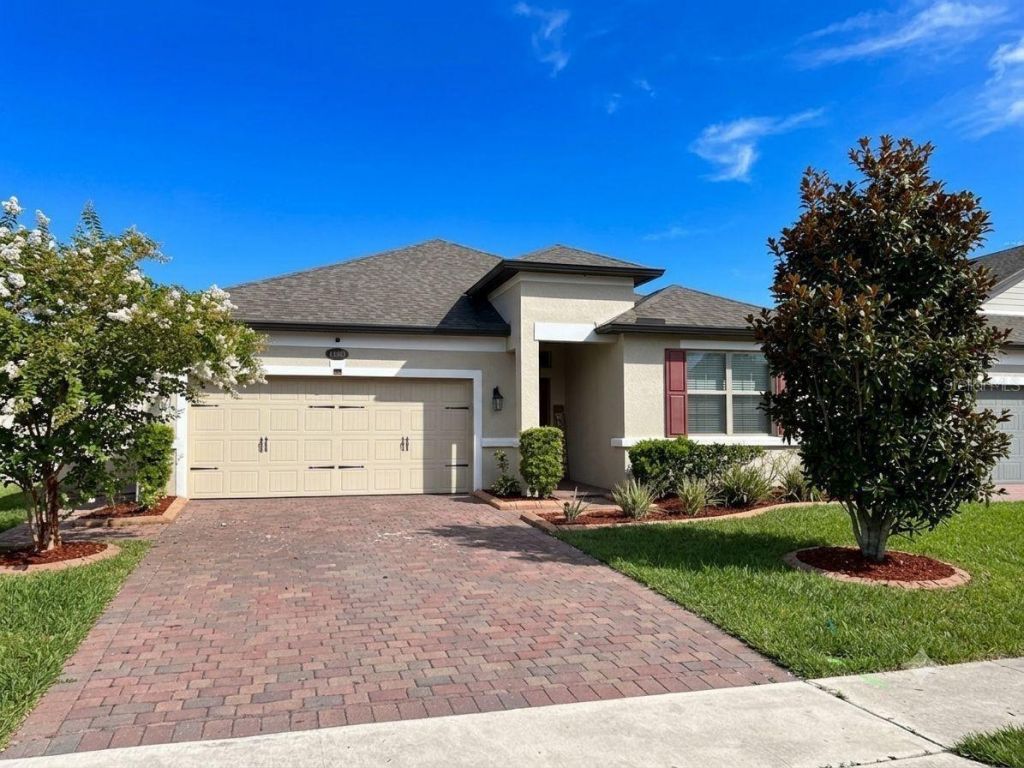
BEDS3
BATHS2 full
SQUARE FEET1,759
MLS#S5152611
STATUSActive
PROPERTY TYPEResidential - Single Family
SUBDIVISIONRESERVE AT PINE TREE
Property Description
Welcome to your new home! This beautifully maintained 3-bedroom, 2-bathroom property perfectly blends modern design with everyday comfort. Step inside to discover a bright, open-concept floor plan highlighted by soaring cathedral ceilings that flood the space with natural light and create an incredibly airy feel. The heart of the home features a gorgeous kitchen with a large center island, making it the ultimate hub for meal prep, casual dining, and holiday entertaining.Enjoy seamless indoor-outdoor living with a cozy, fully screened porch that shields you from the elements. It overlooks your private backyard oasis, complete with a custom pergola designed for weekend barbecues and ultimate relaxation. As a major bonus, this eco-friendly home is equipped with fully owned solar panels, offering you massive relief on your monthly power bills from day one!Come see this beautiful home for yourself before it's gone! Schedule your private tour today!
Property Features
Property Type: Residential - Single Family
Cooling: Central Air
Garage: 2 car attached
Heating: Central, Electric
Lot Size: 0.16 Acres
Roof Type: Shingle
Stories: 1.0
Taxes: $3,199
Year Built: 2020
Amenities
Cathedral Ceiling(s)
Ceiling Fans(s)
High Ceilings
Open Floorplan
Window Treatments
Sidewalk
Feature Descriptions
Appliances: Dishwasher, Disposal, Dryer, Electric Water Heater, Microwave, Range, Refrigerator, Washer
Days on Site: 3
Directions: From the turnpike south, take Kissimmee Park Rd exit. NE to Old Canoe Creek Road. Turn right on Old Canoe Creek Road for 2.5 miles. Continue on Pine Tree Drive for .5 miles. Community is on the right. Turn right on Creekway St then right on Clear Brook Pl
Exterior: Block, Concrete, Stucco
Flood Zone Code: X
Flooring: Ceramic Tile, Vinyl
Foundation: Slab
HOA Fee: 110/ Monthly
HOA Y/N: Yes
Home Warranty Y/N: No
Listing Terms: Cash, Conventional, FHA, VA Loan
Lot Dimensions: 0.16
Other Equipment: Irrigation Equipment
Ownership: Fee Simple
Patio/Porch: Rear Porch, Screened
Pets Allowed: Yes
Pets Restrictions: BUYER AND BUYER'S AGENT CONTACT HOA FOR INFORMATION ON PET RESTRICTIONS
Property Attached Y/N: No
Property Sub-Type: Single Family Residence
Sewer: Public Sewer
Showing Instructions: Supra Lock Box,24 Hour Notice, Appointment Only, ShowingTime
Special Sale Provisions: None
Utilities: Public
Water: Public
Water Access Y/N: No
Zoning: 0100
Room Sizes
Primary Bedroom: 14x22
Bathroom 2: 11x11
Bedroom 3: 11x11
Kitchen: 14x7
Living Room: 16x24
Listed By / Shown By
Listed By
Agency Name: THE RENTAL & SALES GALLERY LLC
Agency Contact: 321-284-5071
Shown By
Agency Title: Adams Cameron & Co. REALTORS
Agency Phone: 386-717-3445

Estimate Your Payment
Estimated Payment
$ 2,652.57 per month $2,262.03 Principal & Interest $266.58 Property Tax $123.96 Homeowner's Insurance
1429 Clear Brook Place | MLS# S5152611
This single family home located at 1429 Clear Brook Place , Saint Cloud, FL 34772 is currently listed for sale with an asking price of $425,000. This property was built in 2020 and has 3 bedrooms and 2 full baths with 1759 sq. ft. Clear Brook Place is located in the RESERVE AT PINE TREE subdivision. Search RESERVE AT PINE TREE real estate on www.adamscameron.com today.