
BEDS5
BATHS2 full
SQUARE FEET3,676
MLS#1229603
STATUSActive
PROPERTY TYPEResidential - Single Family
SUBDIVISIONSunrise Oaks
Property Description
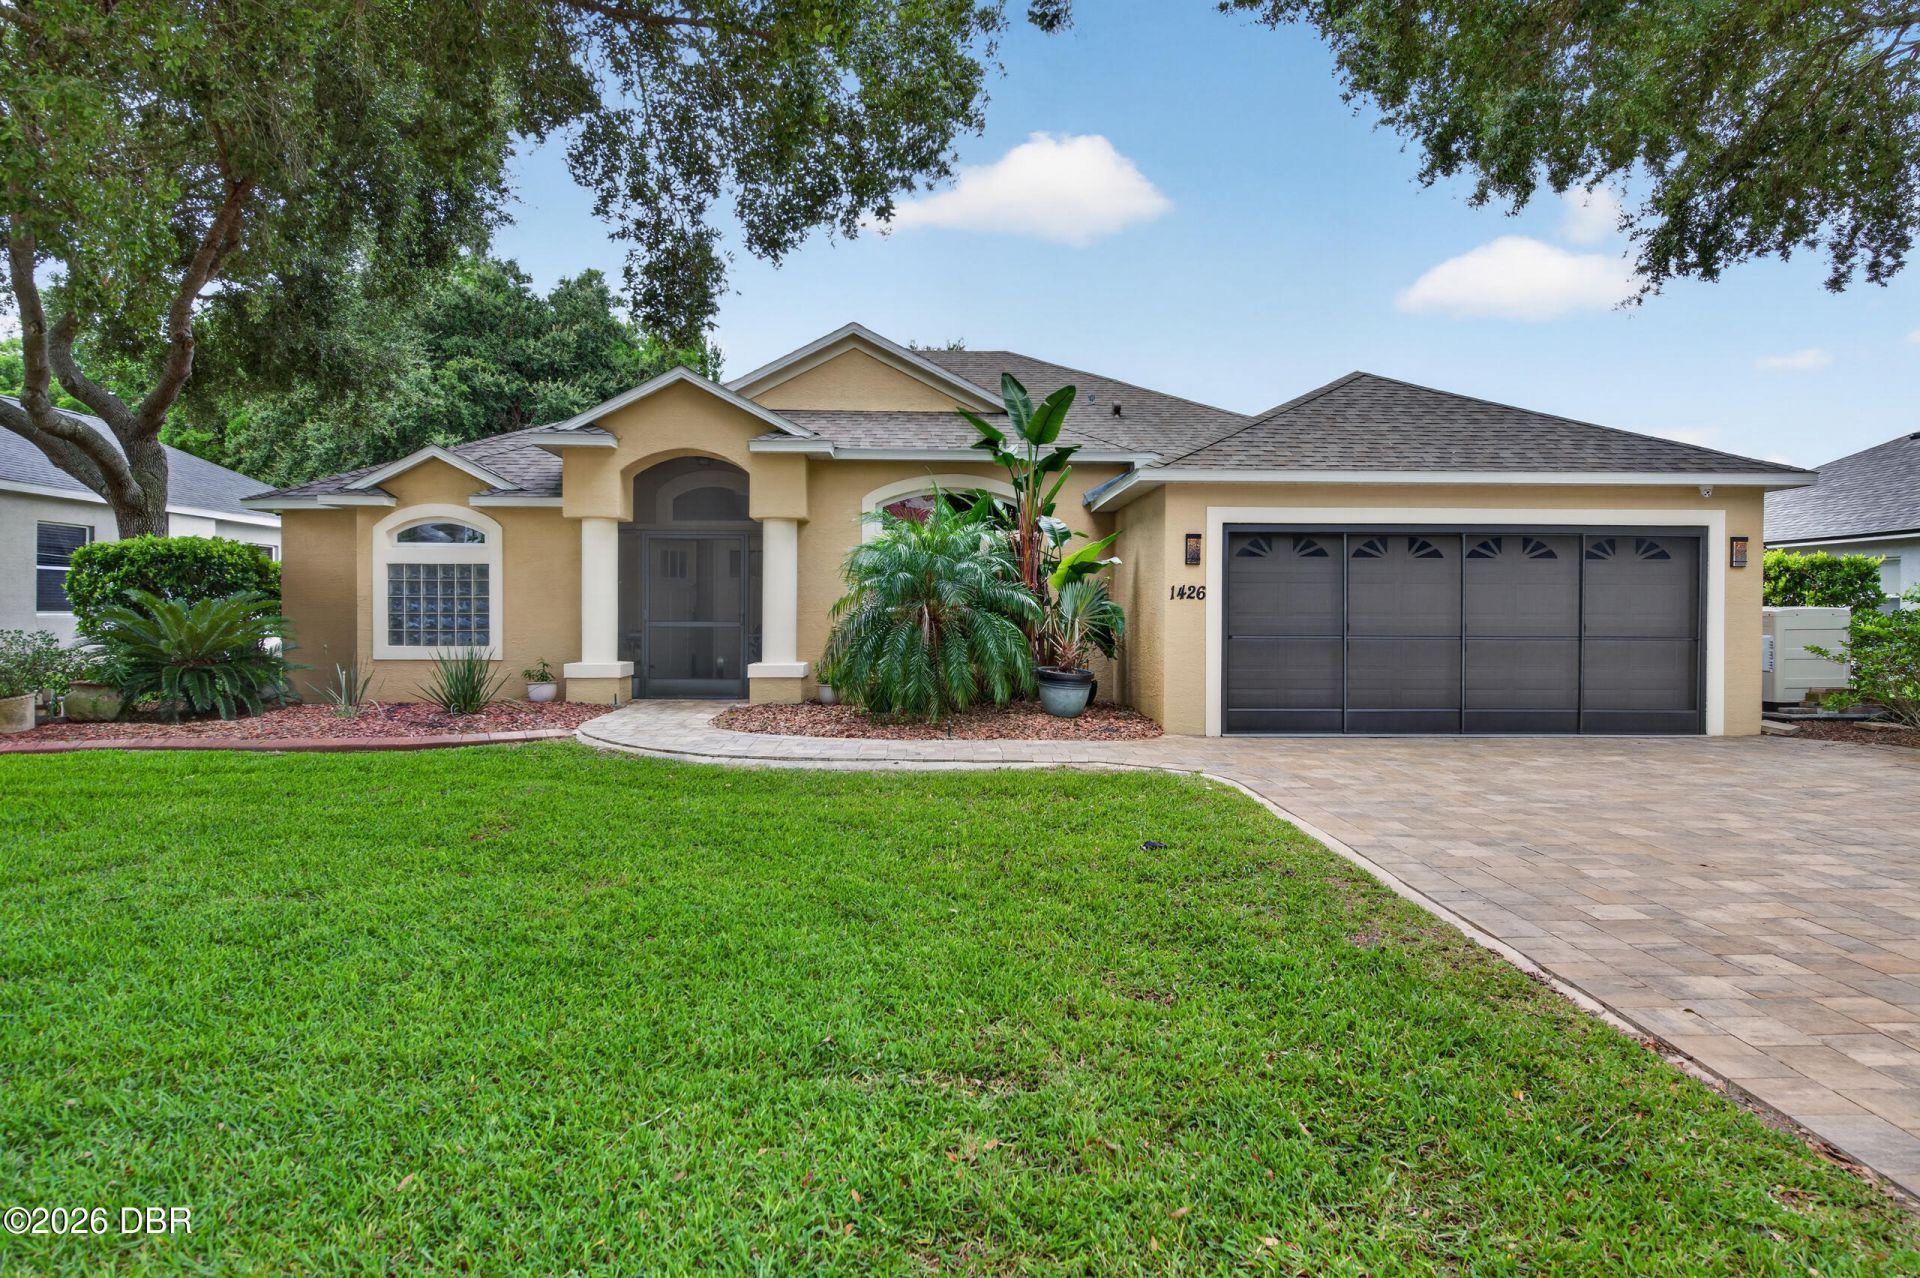
Welcome to Port Orange's most extensively upgraded home. Completely remodeled estate featuring 5 bedrooms, huge dining room, heated pool with spa 15x30 with 400,000 btu pool heater State of the art kitchen with quartz counters, beautiful 24x24 tile in entry to upstairs., Not in a flood zone ( updated appliances. Energy efficient and storm protection. WHOLE HOUSE GENERATOR, 48 SOLAR PANELS, Electric bill approx $50 to $60 per mth. Hurricane impact windows whole house. Architectural roof, one 5 yrs 2nd roof 7 yrs. 4 a/cs all updated 8 tons total, whole house security (13 cameras), deep irrigation well, HOME HAS NATURAL GAS. Finished climate control garage with a/c. Reverse osmosis whole house, water softner, fully fenced yard with dog run. Fully paved stone driveway with luxury rocks around the entire home and curbing, IG sprinklers front and back. $300,000 in upgrades. PERFECT COMBINATION OF LUXURY, RELIABILITY AND EFICIENCY for comfortable Florida living. Great home for lg family.
Property Features
Property Type: Residential - Single Family
Cooling: Central Air, Multi Units
Fuel Type: Gas
Garage: 2 car attached
Heating: Central, Natural Gas
Lot Size: 0.27 Acres
Roof Type: Shingle
Taxes: $3,664
Year Built: 2002
Feature Descriptions
Appliances: Water Softener Owned, Washer, Solar Hot Water, Refrigerator, Microwave, Ice Maker, Gas Water Heater, Electric Range, Electric Oven, Electric Cooktop, Dryer, Dishwasher
Association/Condo Fee: 430/Annually
Directions: From Beville Road, make a right on Clyde Morris Blvd, drive approx. l -l/2 miles, make a right on Richel Drive
Exterior: Block
Exterior Amenities: Impact Windows
Flooring: Carpet, Terrazzo, Tile
HOA Y/N: Yes
Interior Amenities: Built-in Features, Ceiling Fan(s), Eat-in Kitchen, His and Hers Closets, In-Law Floorplan, Kitchen Island, Primary Bathroom - Tub with Shower, Primary Bathroom -Tub with Separate Shower, Primary Downstairs, Solar Tube(s), Split Bedrooms, Vaulted Ceiling(s), Walk-In Closet(s)
Listing Terms: Cash, Conventional
Lot: Sprinklers In Front
Lot Dimensions: 80.0 ft x 150.0 ft
Parcel #: 6306-16-00-0580
Parking: Additional Parking, Attached, Garage, Garage Door Opener
Patio/Porch: Patio
Pool: In Ground, Fenced, Gas Heat, Heated, Screen Enclosure, Solar Heat
Property Attached Y/N: No
Property Sub-Type: Single Family Residence
Road Surface: Asphalt, Paved
Sewer: Public Sewer
Spa Features: In Ground
SQFT Total: 3898
Swimming Pool: Yes
Utilities: Cable Available, Electricity Connected, Natural Gas Available, Natural Gas Connected
Water: Well
Room Sizes
Bedroom 1: 10.00 X 12.00 Level - Main
Kitchen: 13.00 X 27.00 Level - Main
Family Room: 13.00 X 20.00 Level - Main
Bathroom 1: 14.00 X 16.00 Level - Main
Local Schools
High School: Atlantic
Middle School: Creekside
Elementary School: Horizon
Listed By / Shown By
Listed By
Agency Name: Florida Homes Realty & Mortgage
Shown By
Agency Title: Adams Cameron & Co. REALTORS
Agency Phone: 386-717-3445

Estimate Your Payment
Estimated Payment
$ 4,768.53 per month $4,231.32 Principal & Interest $305.33 Property Tax $231.88 Homeowner's Insurance
1426 Richel Drive | MLS# 1229603
This single family home located at 1426 Richel Drive, Port Orange, FL 32129 is currently listed for sale with an asking price of $795,000. This property was built in 2002 and has 5 bedrooms and 2 full baths with 3676 sq. ft. Richel Drive is located in the Sunrise Oaks subdivision. Search Sunrise Oaks real estate on www.adamscameron.com today.