
BEDS4
BATHS2 full 1 partial
SQUARE FEET1,787
MLS#1230120
STATUSActive
PROPERTY TYPEResidential - Single Family
SUBDIVISIONSpringleaf
Property Description
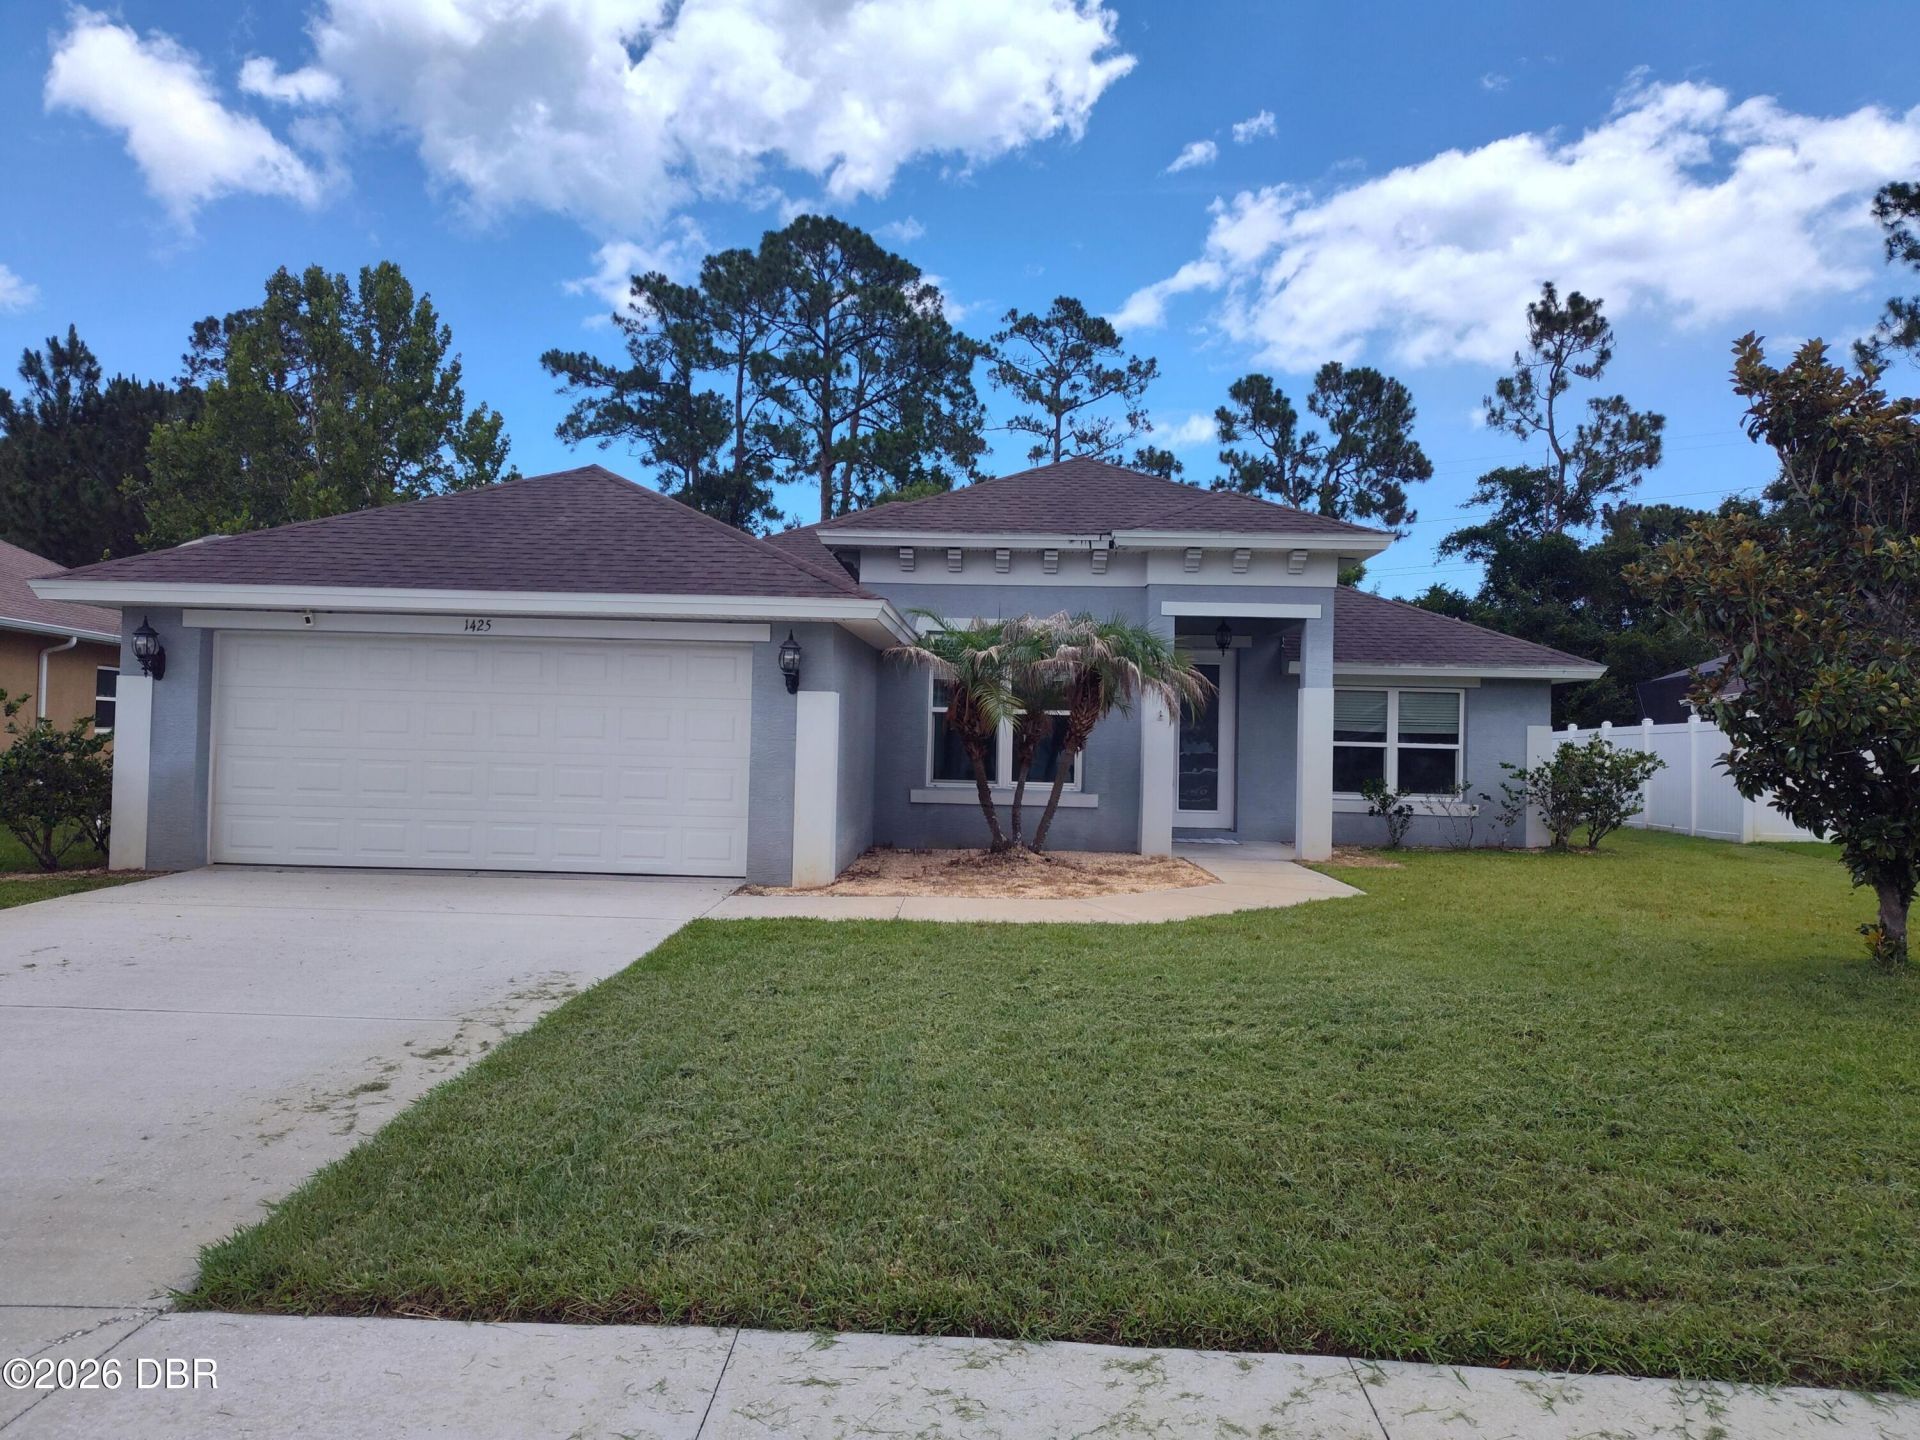
4-bedroom, 2.5-bath home in a nice neighborhood, conveniently located near shopping, restaurants and a short drive to the beach. This home features a split floor plan with a large living room dining room kitchen combination. The master bedroom has a huge private bathroom with a large tub, sperate walk in shower, his and her sinks, and a walk-in closet. It's move in ready with new paint, stainless steel appliances, granite countertops, vaulted ceilings and tile floors throughout except the bedrooms are carpet. At this price it won't last long, so don't miss the opportunity to make this place your dream home! NO WHOLESALERS OR ASSIGNABLE AGREEMENTS. Owner occupants and serious investors only.
Property Features
Property Type: Residential - Single Family
Cooling: Central Air
Garage: 2 car attached
Heating: Central, Heat Pump
Lot Size: 0.16 Acres
Taxes: $5,852
Feature Descriptions
Appliances: Microwave, Electric Range, Disposal, Dishwasher
Association/Condo Fee: 225/Annually
Days on Site: 1
Directions: Driving North on Nova go 2.8 miles past Mason and turn left on Golf Ave go .5 miles to Springleaf Dr and turn right house will be on the right.
Exterior Amenities: Other
HOA Y/N: Yes
Interior Amenities: Ceiling Fan(s), Kitchen Island, Open Floorplan, Primary Bathroom -Tub with Separate Shower, Split Bedrooms, Vaulted Ceiling(s), Walk-In Closet(s)
Listing Terms: Cash, Conventional, FHA, VA Loan, Other
Lot Dimensions: 60 x 115
Parcel #: 4233-22-00-0070
Parking: Attached, Garage
Property Attached Y/N: No
Property Sub-Type: Single Family Residence
Sewer: Public Sewer
SQFT Total: 2283
Utilities: Electricity Connected, Sewer Connected, Water Connected
Water: Public
Listed By / Shown By
Listed By
Agency Name: Beycome of Florida LLC
Shown By
Agency Title: Adams Cameron & Co. REALTORS
Agency Phone: 386-717-3445

Estimate Your Payment
Estimated Payment
$ 2,227.47 per month $1,649.42 Principal & Interest $487.67 Property Tax $90.39 Homeowner's Insurance
1425 Springleaf Drive | MLS# 1230120
This single family home located at 1425 Springleaf Drive, Ormond Beach, FL 32174 is currently listed for sale with an asking price of $309,900. This property has 4 bedrooms and 2 full and 1 partial baths with 1787 sq. ft. Springleaf Drive is located in the Springleaf subdivision. Search Springleaf real estate on www.adamscameron.com today.