
BEDS5
BATHS3 full
SQUARE FEET2,506
MLS#403517
STATUSActive
PROPERTY TYPEResidential - Single Family
SUBDIVISIONMERIDIAN HILLS UNREC
Property Description
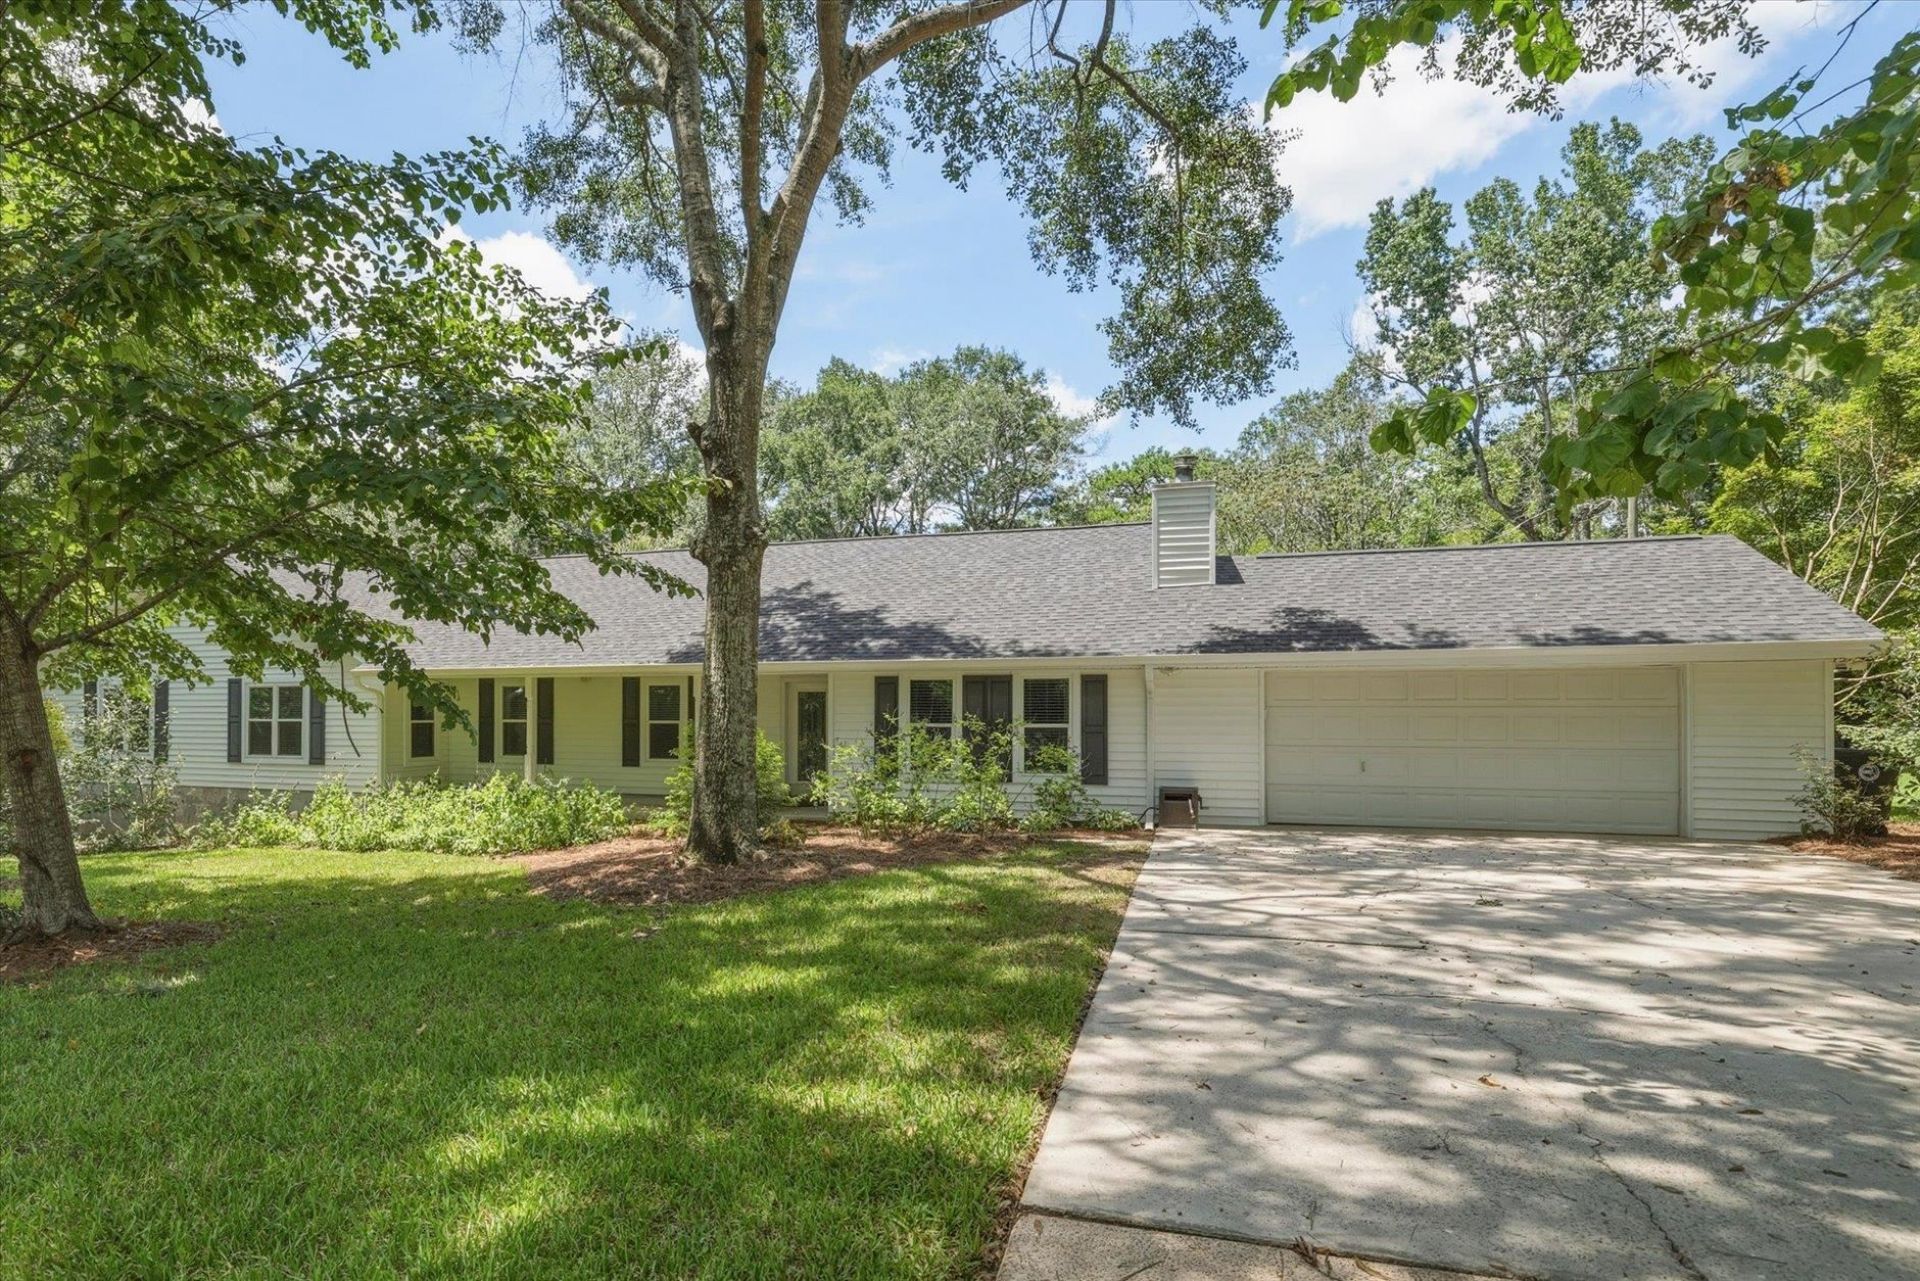
Welcome to Red Hawk Road! This stunning five bedroom three bath home sits on 2+ private acres and features a gorgeous backyard pool. The open layout includes a bright living area with wood burning fireplace, separate dining room, open kitchen with matching stainless appliances, spacious bedrooms with plenty of room for family and guest and large family room great for entertaining. Outside you'll enjoy the custom pool and extensive landscaping and barn.
Property Features
Property Type: Residential - Single Family
Cooling: Central Air, Ceiling Fan(s), Electric
Garage: 2
Heating: Central, Electric, Wood
Home Style: Ranch, One Story
Lot Size: 2.21 Acres
Stories: 1.0
Taxes: $4,601
Year Built: 1991
Amenities
Pantry
Walk-In Closet(s)
Feature Descriptions
Appliances: Dryer, Dishwasher, Disposal, Ice Maker, Microwave, Oven, Range, Refrigerator, Stove, Washer
Community Features: Street Lights
Days on Site: 1
Directions: North Meridian to Meridian Hills
Exterior: Vinyl Siding
Flooring: Carpet, Hardwood, Plank, Tile, Vinyl
HOA Fee: 225
Home Warranty Y/N: No
Lease Considered Y/N: No
Listing Terms: Conventional, FHA, USDA Loan, VA Loan
Parcel#: 12073-17-18-05- C-001-0
Parking: Garage, Two Car Garage
Parking Notes: Garage, Two Car Garage
Patio/Porch: Deck
Pool: In Ground, Pool Equipment, Salt Water, Liner, Vinyl
Property Attached Y/N: No
Property Sub-Type: Detached
Sewer: Septic Tank
Special View Info: None
Swimming Pool: Yes
Room Sizes
Primary Bedroom: 15 X 13
Living Room: 15 X 16
Kitchen: 17 X 9
Family Room: 19 X 18
Dining Room: 11 X 10
Bedroom 5: 10 X 10
Bedroom 4: 11 X 10
Bedroom 3: 13 X 12
Bedroom 2: 13 X 12
Local Schools
High School: CHILES
Middle School: DEERLAKE
Elementary School: HAWKS RISE
Listed By / Shown By
Listed By
Agency Name: Gary Bartlett Real Estate
Shown By
Agency Title: Adams Cameron & Co. REALTORS
Agency Phone: 386-717-3445

Estimate Your Payment
Estimated Payment
$ 3,190.46 per month $2,661.21 Principal & Interest $383.42 Property Tax $145.83 Homeowner's Insurance
14134 Red Hawk Road | MLS# 403517
This single family home located at 14134 Red Hawk Road , Tallahassee, FL 32312 is currently listed for sale with an asking price of $500,000. This property was built in 1991 and has 5 bedrooms and 3 full baths with 2506 sq. ft. Red Hawk Road is located in the MERIDIAN HILLS UNREC subdivision. Search MERIDIAN HILLS UNREC real estate on www.adamscameron.com today.