
BEDS2
BATHS2 full
SQUARE FEET1,242
MLS#1232281
STATUSActive
PROPERTY TYPEResidential - Condominium
SUBDIVISIONSandpiper Lake At Pelican Bay Condo
Property Description
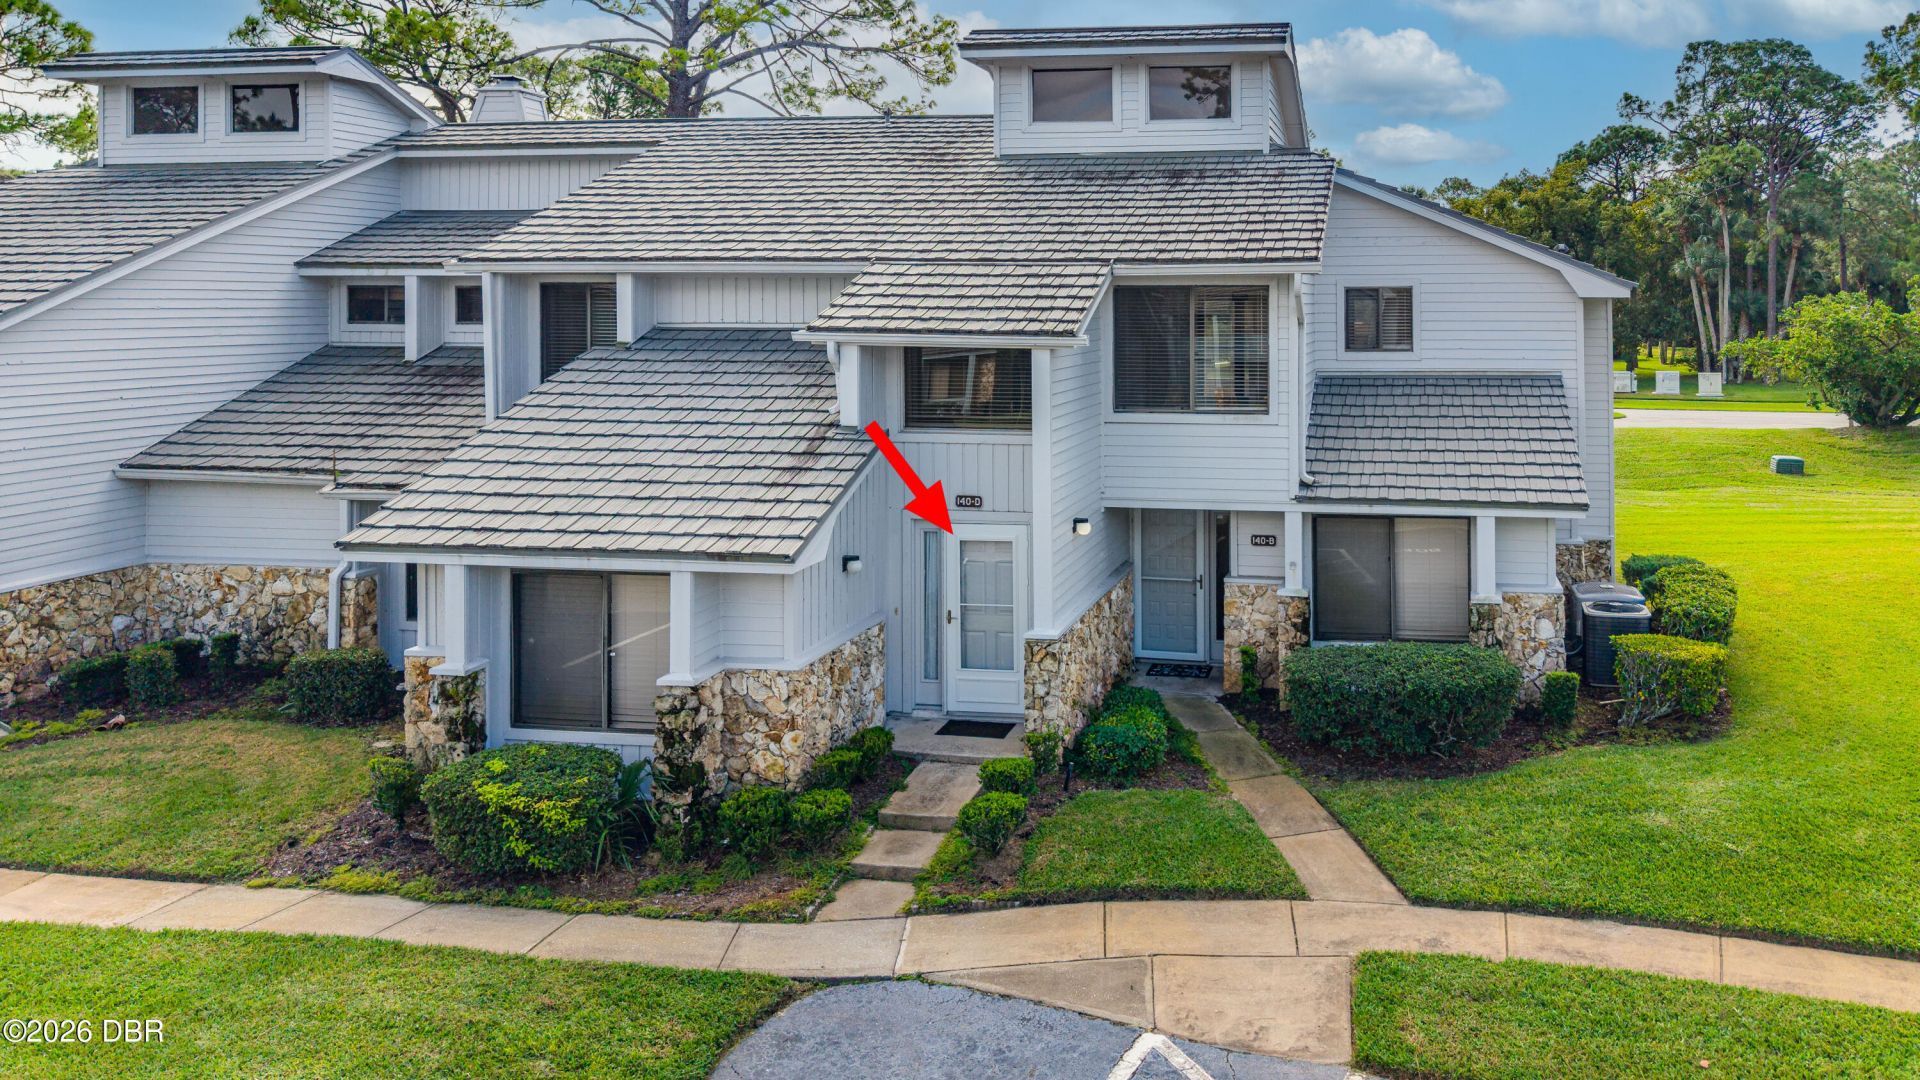
This nicely updated end unit offers spacious rooms and tons of natural light. Located in the 24 hour guard gated community of Pelican Bay, this second story 2 bedroom / 2 bath home features a large eat in kitchen with granite and stainless appliances. The oversized primary suite has a large walk in shower, granite top, a walk in California style closet and doors leading to the screened porch. There is a bonus area that could serve as a perfect in home office, sitting room or dining room. Attic storage and the washer/dryer convey. Flood Zone X, flood insurance is not required. Assigned parking and ample guest spots. 2 pets allowed for owners only. Convenient location near shopping, the beach, I95 and the airport.
Property Features
Property Type: Residential - Condominium
Cooling: Central Air
Heating: Central
Lot Size: 21.00 Acres
Stories: 2.0
Taxes: $2,868
Year Built: 1981
Feature Descriptions
Appliances: Washer/Dryer Stacked, Refrigerator, Microwave, Electric Water Heater, Electric Range, Dishwasher
Association/Condo Fee: 470/Monthly
Association/Condo Fee2: 1000/Annually
Association Amenities: Gated, Maintenance Grounds
Days on Site: 3
Directions: Beville Rd to Pelican Bay Dr (the east gate), left onto Blue Heron Dr, left on Golden Eye Dr
Exterior: Frame, Wood Siding
Exterior Amenities: Balcony
Flooring: Carpet, Tile
HOA Y/N: Yes
Interior Amenities: Ceiling Fan(s), Eat-in Kitchen, Entrance Foyer, Primary Bathroom - Shower No Tub, Vaulted Ceiling(s), Walk-In Closet(s)
Laundry: In Unit
Listing Terms: Cash, Conventional
Parcel #: 5236-08-03-1404
Parking: Assigned, Guest
Patio/Porch: Covered, Screened
Property Attached Y/N: No
Property Sub-Type: Condominium
Security Features: Gated with Guard
Sewer: Public Sewer
SQFT Total: 1411
Utilities: Cable Connected, Electricity Connected, Sewer Connected, Water Connected
Water: Public
Listed By / Shown By
Listed By
Agency Name: Realty Pros Assured
Shown By
Agency Title: Adams Cameron & Co. REALTORS
Agency Phone: 386-717-3445

Estimate Your Payment
Estimated Payment
$ 1,248.97 per month $957.50 Principal & Interest $239.00 Property Tax $52.47 Homeowner's Insurance
140 Golden Eye Drive, Unit D | MLS# 1232281
This condo located at 140 Golden Eye Drive, Unit D, Daytona Beach, FL 32119 is currently listed for sale with an asking price of $179,900. This property was built in 1981 and has 2 bedrooms and 2 full baths with 1242 sq. ft. Golden Eye Drive, Unit D is located in the Sandpiper Lake At Pelican Bay Condo subdivision. Search Sandpiper Lake At Pelican Bay Condo real estate on www.adamscameron.com today.