
BEDS3
BATHS2 full
SQUARE FEET1,248
MLS#NS1089462
STATUSActive
PROPERTY TYPEResidential - Single Family
SUBDIVISIONSILVER RIDGE
Property Description
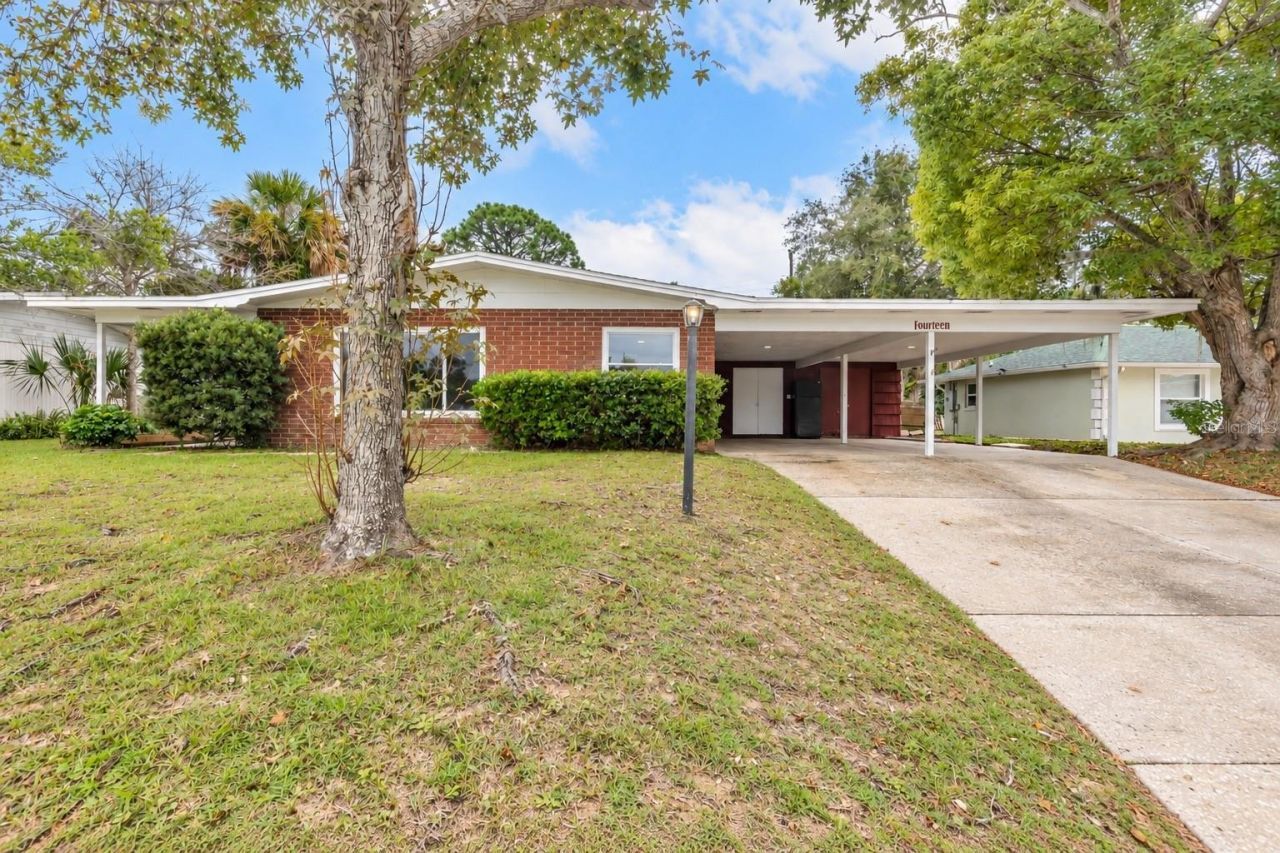
A House on a Hill with Tons of Potential! ??Looking for a home with great bones and room to make it your own? This property offers an excellent floor plan and plenty of potential for someone ready to add their personal touch. Nestled in a quiet neighborhood with only one way in and out, you'll enjoy a tucked-away feel with NO HOA!The fully fenced yard and large carport offers room for your toys, trailers, boats, and outdoor fun. Plus, several major updates are already taken care of: Windows (2025), Electrical breaker box (2024), Roof (2018), AC (2018), Water heater (2021)This home needs some TLC, but with its solid foundation, functional layout, and desirable features, it's a great opportunity to build equity and bring your vision to life!
Property Features
Property Type: Residential - Single Family
Cooling: Central Air
Fenced: Yes
Heating: Central
Lot Size: 0.20 Acres
Roof Type: Shingle
Stories: 1.0
Taxes: $2,978
Year Built: 1963
Amenities
Ninguno
Feature Descriptions
Appliances: None
Directions: South on US1, right at Silver Ridge, left around the circle. Home will be on the left.
Exterior: Block, Brick
Fencing: Chain Link
Flood Zone Code: X
Flooring: Concrete, Terrazzo
Foundation: Block
Home Warranty Y/N: No
Listing Terms: Cash, Conventional
Lot Dimensions: 0.2
Ownership: Fee Simple
Property Attached Y/N: No
Property Sub-Type: Single Family Residence
Sewer: Public Sewer
Showing Instructions: Combination Lock Box
Special Sale Provisions: None
Utilities: Public
Water: Public
Water Access Y/N: No
Zoning: R1
Room Sizes
Living Room: 20x18
Kitchen: 10x14
Primary Bedroom: 12x15
Listed By / Shown By
Listed By
Agency Name: EXIT REAL ESTATE PROPERTY SOL
Agency Contact: 386-402-7909
Shown By
Agency Title: Adams Cameron & Co. REALTORS
Agency Phone: 386-717-3445

Estimate Your Payment
Estimated Payment
$ 1,421.51 per month $1,112.39 Principal & Interest $248.17 Property Tax $60.96 Homeowner's Insurance
14 Lee Drive | MLS# NS1089462
This single family home located at 14 Lee Drive , Edgewater, FL 32141 is currently listed for sale with an asking price of $209,000. This property was built in 1963 and has 3 bedrooms and 2 full baths with 1248 sq. ft. Lee Drive is located in the SILVER RIDGE subdivision. Search SILVER RIDGE real estate on www.adamscameron.com today.