
BEDS4
BATHS4 full
MLS#A12060584
STATUSActive
PROPERTY TYPEResidential - Single Family
SUBDIVISIONJupiter Farms
Property Description
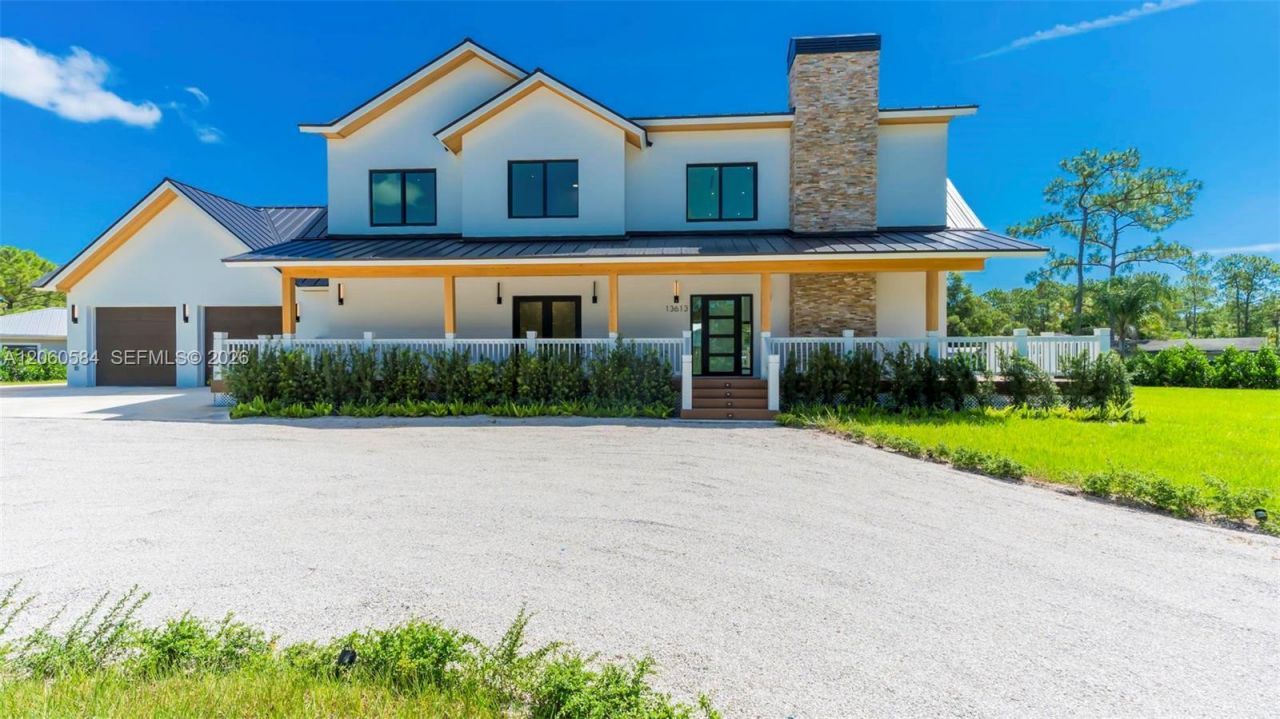
New construction on 1.31 acres, no HOA, in Jupiter Farms. Designed by award-winning Wandrian Studios with the owner, this two-story concrete block home offers nearly 3,600 SF with 4 bedrooms, 4 baths, and a loft. Expanded primary suite with walk-in closet, dual vanities, and freestanding tub. Monolithic Bellevue porcelain tile throughout. Italian-inspired chefs kitchen with Bosch appliances opens to a living area anchored by a two-story A-frame window. Lutron Caseta lighting, dual laundry, climate-controlled garage converted to a playroom with bar and kegerator. 1,800 SF wraparound covered porch with cypress accents and summer kitchen; builder offers customization for a future pool. Elevated slab, hurricane-impact windows and doors, titanium roof with double-wrap trusses, spray-in insulation, 26kW Generac on 400-amp service, 1,000-gallon underground propane. 18x34 slab for a shop, RV, or boat. Ten minutes to shopping, dining, and medical; easy I-95 and Turnpike access.
Property Features
Property Type: Residential - Single Family
Cooling: Central Air, Electric
Garage: 2 car attached
Heating: Central, Electric
Home Style: Attached, Two Story
Lot Size: 1.31 Acres
Roof Type: Aluminum, Metal Roof
Taxes: $5,226
Year Built: 2025
Amenities
First Floor Entry
Bar
Walk-In Closet(s)
Recreation Room
Barbeque
Built-In Grill
Feature Descriptions
Appliances: Bottled Gas, Dishwasher, Disposal, Dryer, Gas Range, Gas Water Heater, Microwave, Refrigerator, Washer, Water Softener Owned
Community Features: Public Road
Crops Included Y/N: No
Door Features: High Impact Doors
Exterior: CBS Construction, Elevated Construction
Fireplace: Decorative
Flooring: Tile
Home Warranty Y/N: No
Lease Considered Y/N: No
Listing Terms: All Cash, Conventional
Lot: 1 To Less Than 2 Acre Lot, Corner Lot
Other Equipment: Whole House Permanent Generator, Automatic Garage Door Opener
Ownership: Corporation
Parcel#: 00414116000003540
Parking: Attached Carport, Additional Spaces Available, Driveway, Unpaved
Parking Notes: Attached Carport, Additional Spaces Available, Drive
Patio/Porch: Deck, Open Porch, Wrap Around
Property Attached Y/N: No
Property Sub-Type: Single Family Residence
Sewer: Septic Tank
Special View Info: Garden
Water: Well
Window: Clear Impact Glass, Complete Impact Glass, High Impact Windows, Sliding
Local Schools
Elementary School: Jupiter Farms
Listed By / Shown By
Listed By
Agency Name: Metrocoma Realty
Agency Phone: 786-364-8695
Shown By
Agency Title: Adams Cameron & Co. REALTORS
Agency Phone: 386-717-3445

Estimate Your Payment
Estimated Payment
$ 15,312.83 per month $14,104.41 Principal & Interest $435.50 Property Tax $772.92 Homeowner's Insurance
13613 N 157th Ct N | MLS# A12060584
This single family home located at 13613 N 157th Ct N , Jupiter, FL 33478 is currently listed for sale with an asking price of $2,650,000. This property was built in 2025 and has 4 bedrooms and 4 full baths. N 157th Ct N is located in the Jupiter Farms subdivision. Search Jupiter Farms real estate on www.adamscameron.com today.