
BEDS3
BATHS2 full
SQUARE FEET1,603
MLS#1232940
STATUSActive
PROPERTY TYPEResidential - Single Family
SUBDIVISIONPelican Bay
Property Description
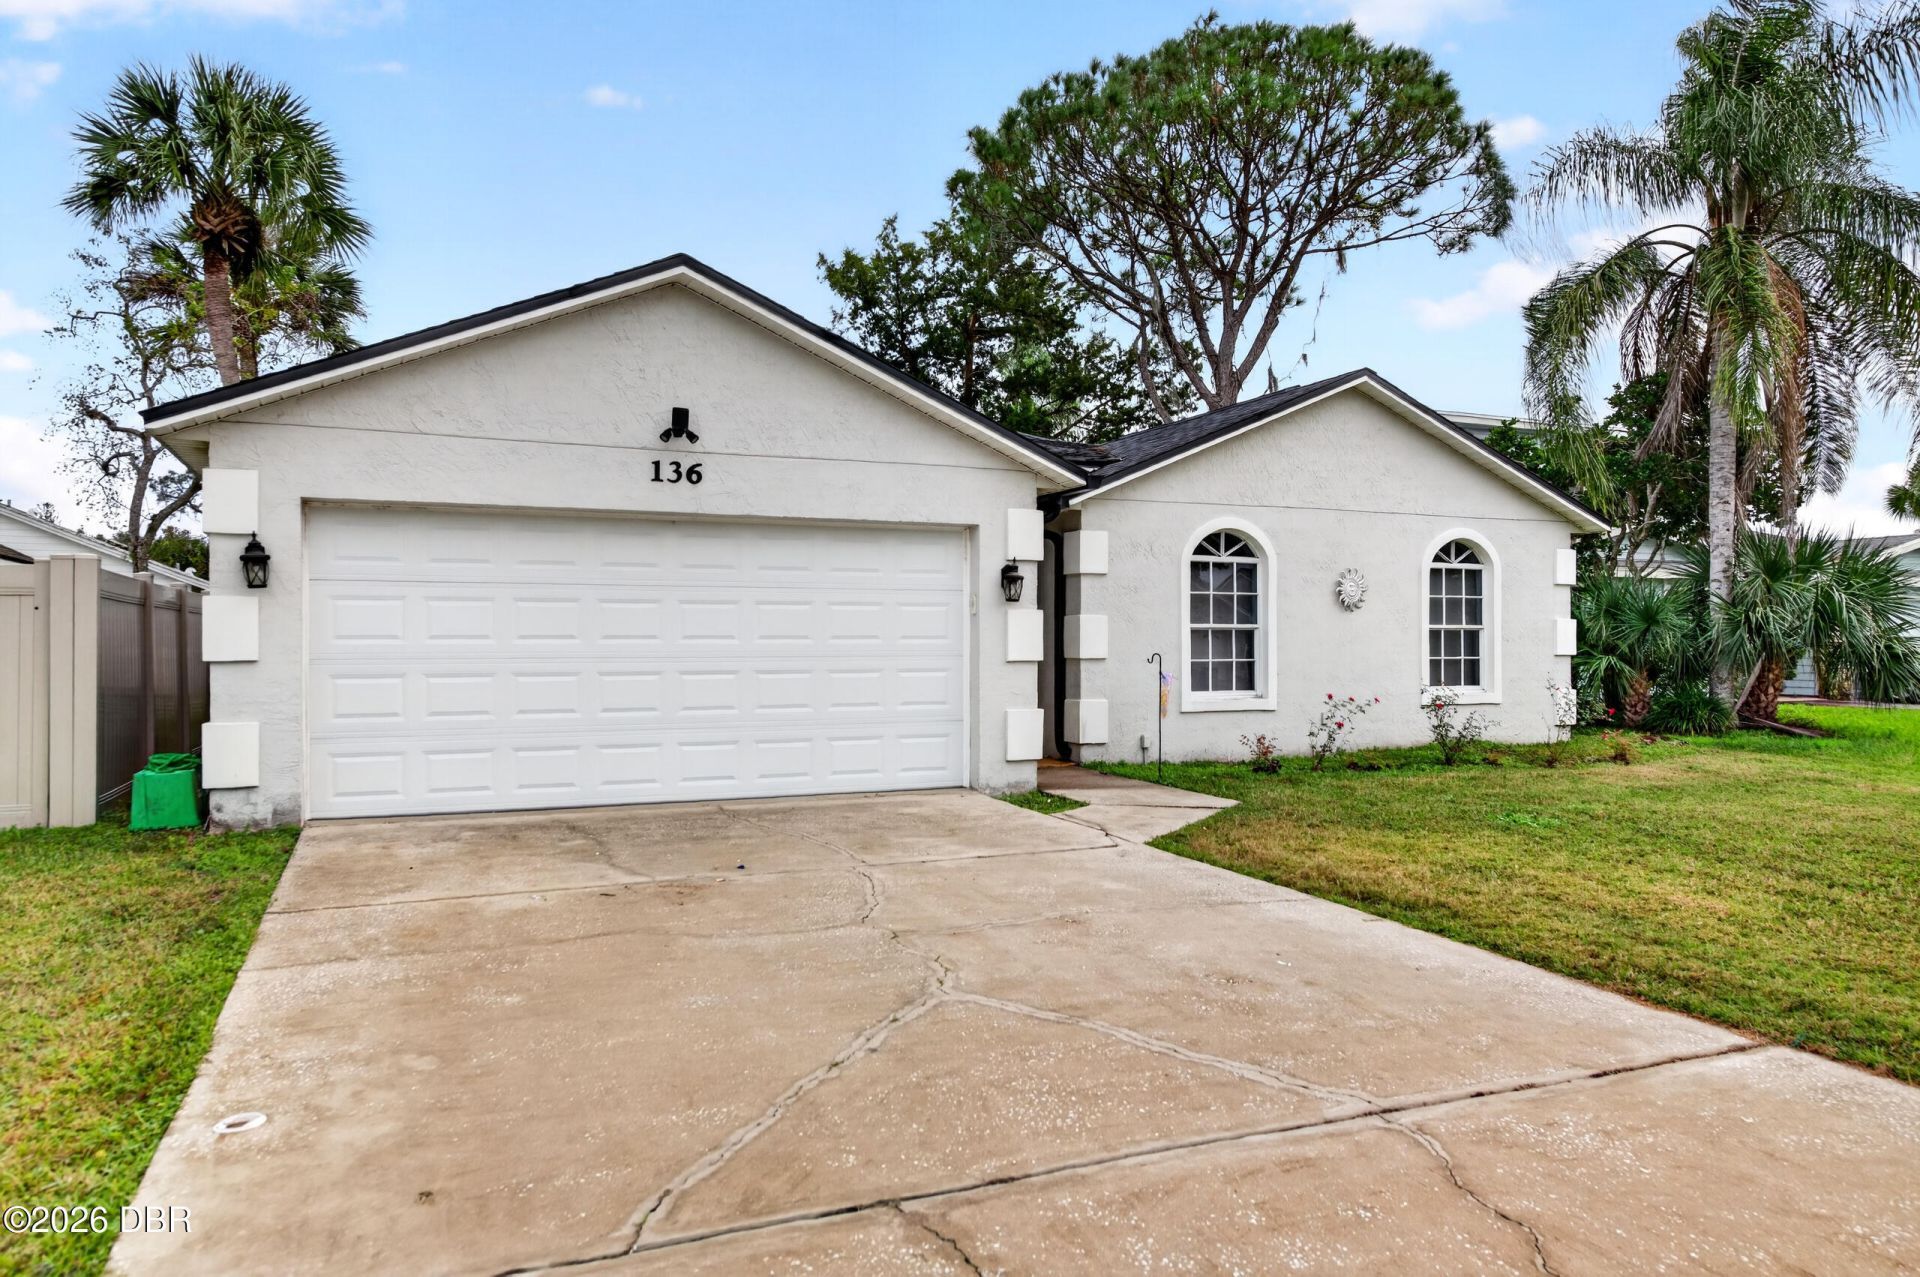
ASSUMABLE LOAN (Intertest Rate 2.375 percent)!! Welcome to this lovely 3-bedroom, 2-full-bath home located on a quiet cul-de-sac in the desirable gated community of Pelican Bay. This home offers numerous recent updates, making it move-in ready for its new owners. Major improvements include a 2020 roof, 2019 AC, 2016 water heater, an updated garage door, newer flooring, power window shades, and recently renovated bathrooms. The kitchen features stainless steel appliances, beautiful granite countertops, and a convenient eat -in area that can also serve as a home office or study. Enjoy the spacious family room, inside laundry room and an enclosed rear porch overlooking your private backyard-perfect for relaxing or entertaining. Conveniently located near I-4 and I-95, it offers an easy drive to beautiful beaches, shopping, dining, and everyday conveniences.
Property Features
Property Type: Residential - Single Family
Cooling: Central Air
Garage: 2
Heating: Central
Home Style: Contemporary
Lot Size: 0.13 Acres
Roof Type: Shingle
Stories: 1.0
Taxes: $4,562
Year Built: 1996
Feature Descriptions
Appliances: Washer, Refrigerator, Microwave, Electric Range, Dryer, Dishwasher
Association/Condo Fee: 1000/Annually
Association/Condo Fee2: 415/Annually
Association Amenities: Clubhouse, Gated, Golf Course, Maintenance Grounds, Management - Full Time, Pickleball, Security, Tennis Court(s)
Directions: West Gate into Pelican Bay Dr left into village on the Green, left on Sea Duck, left on Tern Ct.
Flooring: Laminate, Tile
HOA Y/N: Yes
Interior Amenities: Breakfast Nook, Ceiling Fan(s), Eat-in Kitchen, Entrance Foyer, Primary Bathroom - Shower No Tub
Laundry: In Unit
Listing Terms: Assumable, Cash, Conventional, FHA, VA Loan
Lot Dimensions: 91X63
Parcel #: 5236-07-00-0320
Parking: Garage
Patio/Porch: Covered, Rear Porch
Property Attached Y/N: No
Property Sub-Type: Single Family Residence
Road Surface: Asphalt
Security Features: Gated with Guard
Sewer: Public Sewer
SQFT Total: 2183
Utilities: Cable Available, Sewer Connected, Water Available
Water: Public
Room Sizes
Kitchen: 10.00 X 20.00 Level - Main
Primary Bedroom: 14.00 X 16.00 Level - Main
Bedroom 2: 10.00 X 14.00 Level - Main
Bedroom 3: 10.00 X 12.00 Level - Main
Family Room: 16.00 X 18.00 Level - Main
Dining Room: 10.00 X 12.00 Level - Main
Florida Room: 8.00 X 15.00 Level - Main
Local Schools
High School: Atlantic
Middle School: Silver Sands
Elementary School: South Daytona
Listed By / Shown By
Listed By
Agency Name: Realty Pros Assured
Shown By
Agency Title: Adams Cameron & Co. REALTORS
Agency Phone: 386-253-8044

Estimate Your Payment
Estimated Payment
$ 2,064.39 per month $1,596.73 Principal & Interest $380.17 Property Tax $87.50 Homeowner's Insurance
136 Tern Court | MLS# 1232940
This single family home located at 136 Tern Court, Daytona Beach, FL 32119 is currently listed for sale with an asking price of $300,000. This property was built in 1996 and has 3 bedrooms and 2 full baths with 1603 sq. ft. Tern Court is located in the Pelican Bay subdivision. Search Pelican Bay real estate on www.adamscameron.com today.