
BEDS4
BATHS2 full
SQUARE FEET1,865
MLS#1230690
STATUSActive
PROPERTY TYPEResidential - Single Family
SUBDIVISIONNot on the List
Property Description
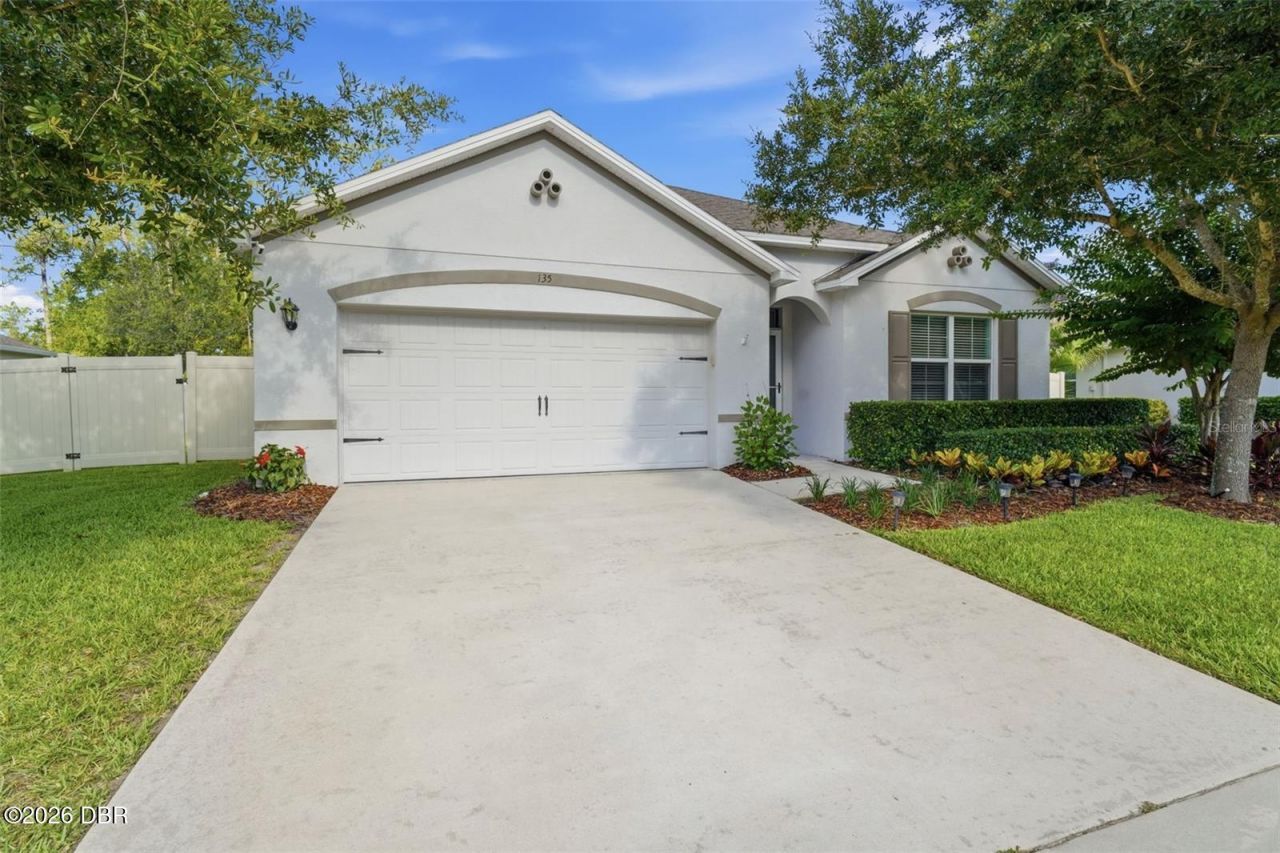
Welcome home to this beautifully maintained 4-bedroom, 2-bathroom DR Horton Cali model, offering approximately 1,828 sq ft of open-concept living on a low-maintenance homesite in a peaceful pocket of DeLand near Lake Beresford. The updated kitchen is the heart of the home, featuring granite counters, stainless appliances, and modern touches flowing seamlessly into the main living and dining areas, perfect for everyday living and entertaining alike. The split-bedroom floor plan places the primary suite privately apart from the secondary bedrooms, offering a peaceful retreat with views of conservation and an en-suite bath. Three additional bedrooms provide flexible space for family, guests, or a home office. The home is fully fenced with mature landscaping. Enjoy easy access to Lake Beresford Park's paved trails and a short drive to historic Downtown DeLand's shops and restaurants. REFRIGERATORS IN GARAGE & THE WASHER AND DRYER DO NOT CONVEY. Move in ready and waiting for its next owner!
Property Features
Property Type: Residential - Single Family
Cooling: Central Air
Garage: 2 car attached
Heating: Central
Home Style: Ranch
Lot Size: 0.25 Acres
Roof Type: Shingle
Stories: 1.0
Taxes: $3,799
Feature Descriptions
Appliances: Microwave, Disposal, Dishwasher
Association/Condo Fee: 211.5/Quarterly
Days on Site: 10
Directions: From I-4 East exit 116 towards DeLand; Stay on Orange camp for 8 miles, Huntington Downs will be on your left.
Exterior: Block, Stucco
Exterior Amenities: Other
Flooring: Tile, Other
HOA Y/N: Yes
Interior Amenities: Eat-in Kitchen, Open Floorplan, Primary Downstairs, Walk-In Closet(s)
Laundry: Lower Level
Listing Terms: Cash, Conventional, FHA, VA Loan
Lot: Other
Parcel #: 7034-07-00-1420
Parking: Attached, Garage
Patio/Porch: Covered
Property Attached Y/N: No
Property Sub-Type: Single Family Residence
Road Surface: Paved
Sewer: Public Sewer
SQFT Total: 2395
Utilities: Electricity Connected, Water Available, Other
Water: Public
Room Sizes
Kitchen: 11.40 X 18.00 Level - First
Bedroom 1: 15.00 X 12.00 Level - First
Bedroom 2: 11.00 X 10.40 Level - First
Bedroom 3: 11.00 X 10.40 Level - First
Bedroom 4: 11.00 X 10.40 Level - First
Dining Room: 10.40 X 11.00 Level - First
Living Room: 16.40 X 15.00 Level - First
Local Schools
High School: Deland
Middle School: Deland
Elementary School: Freedom
Listed By / Shown By
Listed By
Agency Name: Keller Williams Heritage
Shown By
Agency Title: Adams Cameron & Co. REALTORS
Agency Phone: 386-717-3445

Estimate Your Payment
Estimated Payment
$ 2,449.94 per month $2,022.52 Principal & Interest $316.58 Property Tax $110.83 Homeowner's Insurance
135 Point Pleasant Road | MLS# 1230690
This single family home located at 135 Point Pleasant Road, Deland, FL 32724 is currently listed for sale with an asking price of $380,000. This property has 4 bedrooms and 2 full baths with 1865 sq. ft. Point Pleasant Road is located in the Not on the List subdivision. Search Not On The List real estate on www.adamscameron.com today.