
BEDS4
BATHS2 full
SQUARE FEET1,689
MLS#N6145451
STATUSActive
PROPERTY TYPEResidential - Single Family
SUBDIVISIONPINE BROOK HIGHLANDS
Property Description
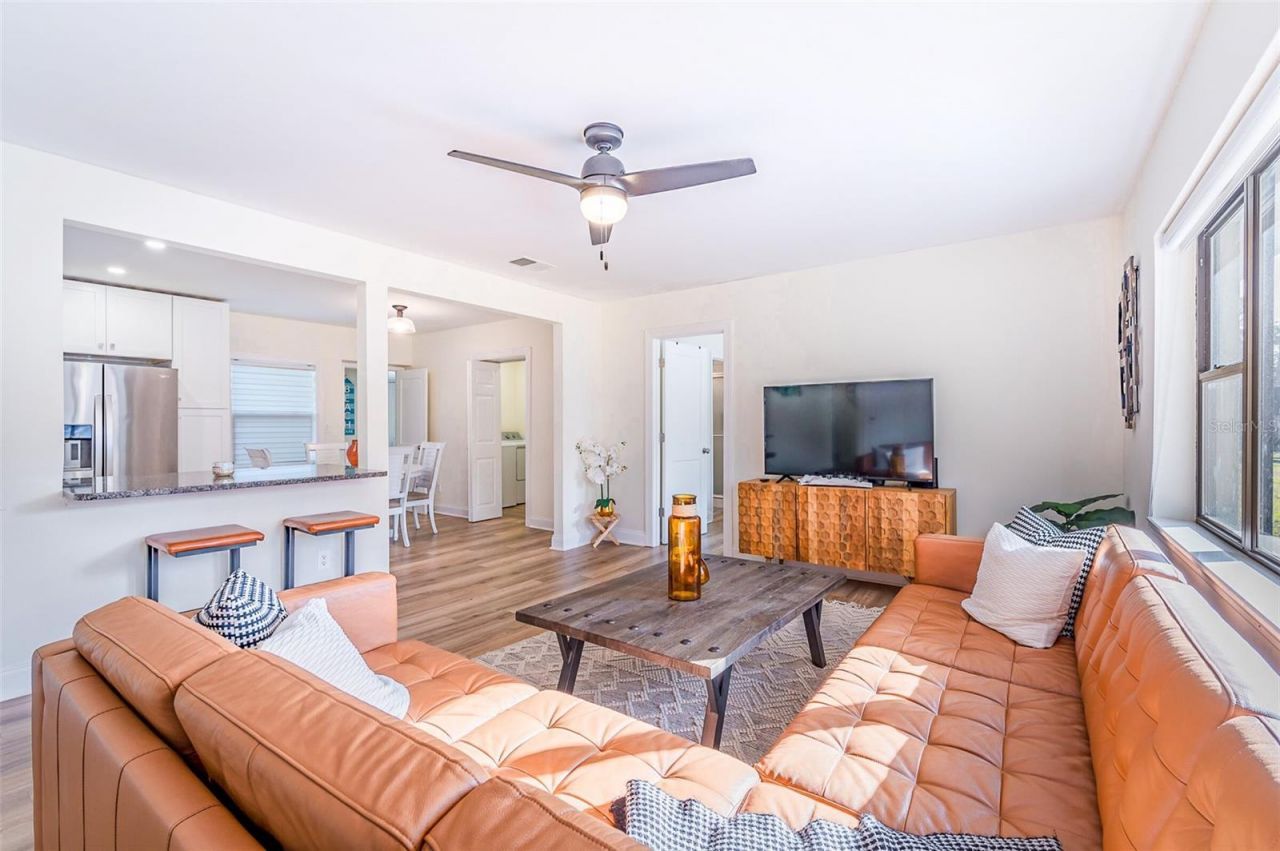
LOOKING FOR A HOME WHERE YOUR LENDER CLOSING COSTS COULD BE COVERED? THIS COULD BE IT..........HEATED POOL..........FULLY FURNISHED..........NO FLOOD ZONE..........5 MILES TO CLEARWATER BEACH..........NO HOA..........2021 BRAND NEW ROOF..........FENCED IN BACKYARD.........Turnkey Florida living at its finest in Pine Brook Highlands. This beautifully updated 4-bedroom, 2-bath pool home comes fully furnished, elegantly styled, and ready the day you get the keys. Move-in ready, all you'll need is your toothbrush.Step inside and the main living room stops you at the door. A rich caramel leather sectional anchors the space beneath a wide picture window that floods the room with light, set over warm luxury plank flooring in a natural wood finish that runs throughout. The kitchen shines with crisp white shaker cabinets, classic subway tile, solid stone counters, and full stainless steel appliances.Four bedrooms with a smart split layout give everyone their own space, styled and furnished and ready to sleep in tonight. Down the hall, a second living area done in soft coastal tones gives the family room to spread out, host, or settle in for movie night.Energy-efficient double-paned windows and brand-new doors keep it modern and efficient, and solid block construction with a roof replaced in 2021 means you're buying peace of mind, not a project.Step out back to your own private oasis. A resurfaced pool sits inside a fully fenced yard built for entertaining, morning coffee, and long Florida evenings. Quiet residential street, no HOA, and outside the flood zone means low operating costs and easy living.You're just five miles from the award-winning sugar sands of Clearwater Beach, minutes to the water, in a neighborhood that holds its value. Whether you want a full-time family home, a turnkey vacation getaway, or an investment that's ready from day one, this one's already done.And don't forget, this is a home where your lender closing costs can potentially be covered by the seller. Ask your agent for details.
Property Features
Property Type: Residential - Single Family
Cooling: Central Air
Fenced: Yes
Heating: Electric
Home Style: Ranch
Lot Size: 0.20 Acres
Roof Type: Shingle
Stories: 1.0
Taxes: $6,976
Year Built: 1954
Amenities
Ceiling Fans(s)
Private Mailbox
Feature Descriptions
Appliances: Dishwasher, Electric Water Heater, Range, Refrigerator
Days on Site: 1
Directions: Turn right onto S Highland Ave 1.3 mi Turn left onto Overlea St 0.3 mi Turn right onto Kings Hwy 299 ft Turn left onto Springdale St
Exterior: Block
Fencing: Wood
Flood Zone Code: X500
Flooring: Luxury Vinyl
Foundation: Block
Home Warranty Y/N: No
Listing Terms: Cash, Conventional, FHA, VA Loan
Lot: In County
Lot Dimensions: 0.2
Other Structures: Shed(s)
Ownership: Fee Simple
Parking: Driveway, Ground Level, Off Street
Parking Notes: Driveway, Ground Level, Off Street
Patio/Porch: Front Porch, Patio
Pets Allowed: Yes
Pets Restrictions: Verify all pet restrictions with the city/county
Pool: Heated, In Ground
Property Attached Y/N: No
Property Sub-Type: Single Family Residence
Sewer: Public Sewer
Showing Instructions: Call Listing Agent, ShowingTime
Special Sale Provisions: None
Swimming Pool: Yes
Utilities: Electricity Connected, Public, Sewer Connected
Water: Public
Water Access Y/N: No
Windows: Blinds
Room Sizes
Living Room: 20x13
Kitchen: 20x13
Primary Bedroom: 12x12
Bedroom 2: 22x10
Bedroom 3: 16x12
Bedroom 4: 11x12
Local Schools
High School: Dixie Hollins High-PN
Middle School: Dunedin Highland Middle-PN
Elementary School: Sandy Lane Elementary-PN
Listed By / Shown By
Listed By
Agency Name: KELLER WILLIAMS ON THE WATER S
Agency Contact: 941-803-7522
Shown By
Agency Title: Adams Cameron & Co. REALTORS
Agency Phone: 386-717-3445

Estimate Your Payment
Estimated Payment
$ 3,214.34 per month $2,496.21 Principal & Interest $581.33 Property Tax $136.79 Homeowner's Insurance
1344 Springdale Street | MLS# N6145451
This single family home located at 1344 Springdale Street , Clearwater, FL 33755 is currently listed for sale with an asking price of $469,000. This property was built in 1954 and has 4 bedrooms and 2 full baths with 1689 sq. ft. Springdale Street is located in the PINE BROOK HIGHLANDS subdivision. Search PINE BROOK HIGHLANDS real estate on www.adamscameron.com today.