
BEDS4
BATHS2 full
SQUARE FEET1,971
MLS#O6422710
STATUSActive
PROPERTY TYPEResidential - Single Family
SUBDIVISIONNORTHRIDGE
Property Description
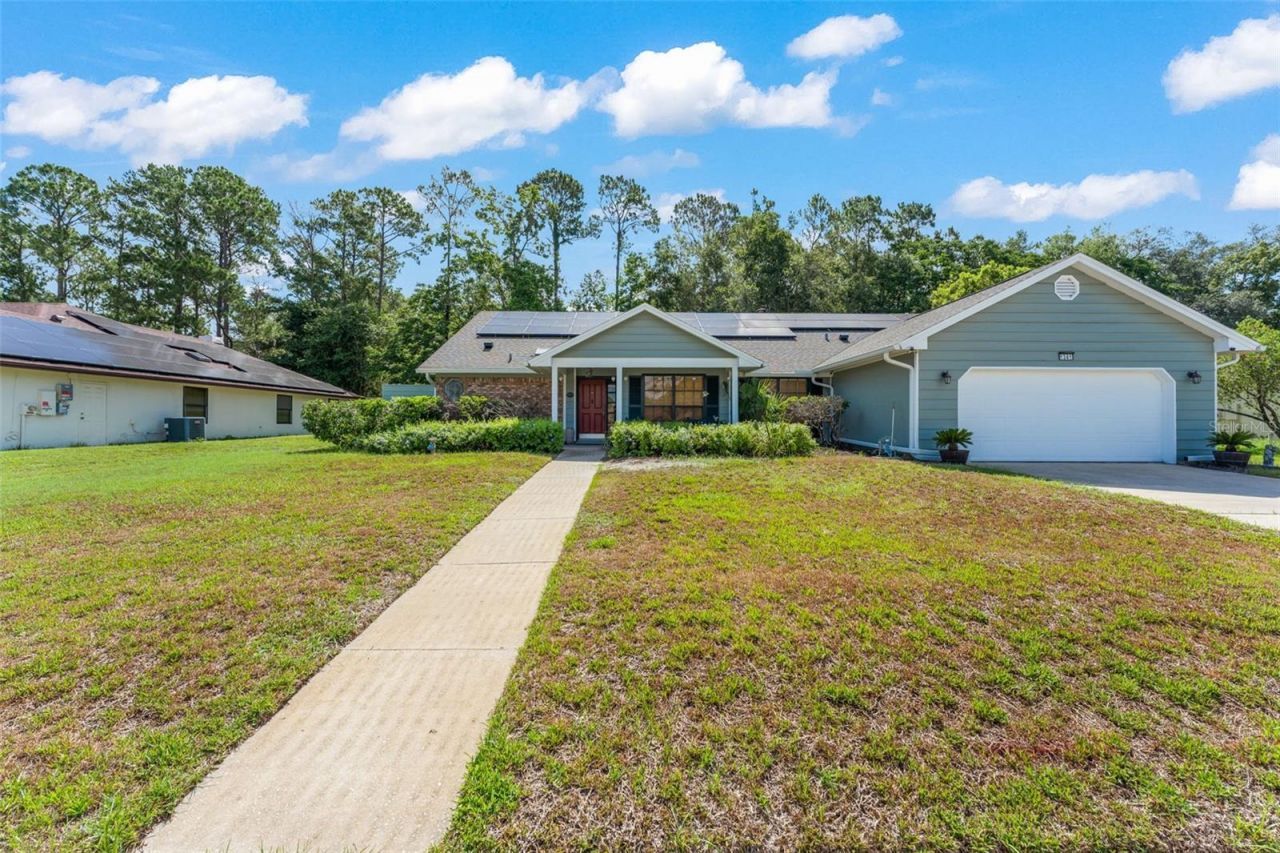
**This house comes with a REDUCED RATE through the seller's preferred lender. This is a lender-paid rate buydown that reduces the buyer's interest rate and monthly payment.**Welcome to 1341 S Ridge Lake Circle, a beautifully maintained 4 bedroom, 2 bathroom home offering nearly 2,000 square feet of comfortable living space in the heart of Longwood. Thoughtfully designed with a spacious and functional layout, this home provides the perfect balance of comfort, style, and versatility for both everyday living and entertaining.Natural light fills the inviting living areas, creating a bright and welcoming atmosphere throughout. The kitchen features real wood custom cabinetry, an extra large center island, bar cabinetry, a built in wine holder, a cast iron sink, granite countertops, and generous workspace. Matching cabinetry and granite countertops continue into the bathrooms, creating a cohesive and upgraded look throughout the home.The family room features a working fireplace, adding warmth and character to the main living area. The four bedroom layout provides flexibility for guests, a home office, hobbies, or additional storage, with ample closet space and garage shelving.Outdoor living is equally inviting with an extra large screened patio and a private backyard with no rear neighbors. Additional outdoor features include a community wall, newly planted fruit trees, spray sprinklers, solar lighting, and a solar illuminated house number sign.Additional highlights include exterior paint completed approximately two years ago, new gutters, a generator hookup, two attic access points, laundry room cabinetry, and recently replaced garage door springs. The HVAC system is in excellent working condition, with major components including the compressor and blower motor replaced approximately two years ago. At the same time, the control boards and relays were also replaced, enhancing the system's reliability and helping provide years of dependable, efficient performance.Perfectly situated in one of Longwood's most desirable areas, this home is just minutes from I-4, State Road 434, and Lake Emma Road, making commuting throughout Central Florida a breeze. Enjoy easy access to the shopping, dining, and entertainment options at Longwood Village, Longwood Hills Market, and Colonial TownPark in Lake Mary, all within approximately 5 to 10 minutes. Seminole Towne Center is also just 15 minutes away, while downtown Orlando can be reached in about 25 minutes. Zoned for highly regarded Seminole County schools, this home offers the added convenience of a private community access entrance to the school located just a few doors down, making the walk to school quick and easy. Parks, recreation, and everyday conveniences are also just moments away.Offering the perfect combination of space, comfort, thoughtful updates, and an unbeatable location, 1341 S Ridge Lake Circle is ready to welcome you home. Schedule your private showing today.
Property Features
Property Type: Residential - Single Family
Cooling: Central Air
Garage: 2 car attached
Heating: Central, Electric
Home Style: Custom
Lot Size: 0.35 Acres
Roof Type: Shingle
Stories: 1.0
Taxes: $4,836
Year Built: 1985
Amenities
Cathedral Ceiling(s)
Ceiling Fans(s)
Eat-in Kitchen
High Ceilings
L Dining
Open Floorplan
Primary Bedroom Main Floor
Solid Surface Counters
Split Bedroom
Thermostat
Walk-In Closet(s)
Window Treatments
Garden
Rain Gutters
Sidewalk
Feature Descriptions
Additional Rooms: Family Room, Formal Dining Room Separate, Formal Living Room Separate, Inside Utility
Appliances: Dishwasher, Disposal, Dryer, Electric Water Heater, Microwave, Range, Refrigerator, Washer
Association Amenities: Recreation Facilities
Community Features: Association Recreation - Owned
Days on Site: 50
Directions: Take ramp onto I-4 E (SR-400) toward Daytona Beach.Take exit 94 toward SR-434 W.Turn left onto W State Road 434 (SR-434 W) toward Altamonte Springs.Turn right onto Markham Woods Rd.Turn right onto EE Williamson Rd.Turn left onto Myrtle Lake Hills Rd.Turn
Exterior: Stucco
Fireplace: Wood Burning
Fireplace Y/N: Yes
Flood Zone Code: X
Flooring: Ceramic Tile, Wood
Foundation: Slab
HOA Fee: 575/ Annually
HOA Y/N: Yes
Home Warranty Y/N: No
Listing Terms: Cash, Conventional, FHA, VA Loan
Lot: Landscaped, Sidewalk
Lot Dimensions: 0.35
Ownership: Fee Simple
Parking: Driveway, Garage Door Opener
Parking Notes: Driveway, Garage Door Opener
Patio/Porch: Covered, Front Porch, Patio, Screened
Pets Allowed: Yes
Property Attached Y/N: No
Property Sub-Type: Single Family Residence
Sewer: Public Sewer
Showing Instructions: Sentri Lock Box, Appointment Only, ShowingTime
Special Sale Provisions: None
Utilities: Cable Connected, Electricity Connected, Fire Hydrant, Phone Available, Public, Sewer Connected, Water Connected
Vegetation: Trees/Landscaped
Water: Public
Water Access Y/N: No
Windows: Skylight(s)
Zoning: R-1AAA
Room Sizes
Living Room: 26x15
Dining Room: 15x12
Primary Bedroom: 15x13
Kitchen: 18x14
Bedroom 1: 12x11
Family Room: 16x20
Balcony/Porch/Lanai: 50x12
Local Schools
High School: Lake Mary High
Middle School: Rock Lake Middle
Elementary School: Woodlands Elementary
Listed By / Shown By
Listed By
Agency Name: KELLER WILLIAMS REALTY AT THE PARKS
Agency Contact: 407-629-4420
Shown By
Agency Title: Adams Cameron & Co. REALTORS
Agency Phone: 386-717-3445

Estimate Your Payment
Estimated Payment
$ 3,069.13 per month $2,527.62 Principal & Interest $403.00 Property Tax $138.51 Homeowner's Insurance
1341 S Ridge Lake Circle | MLS# O6422710
This single family home located at 1341 S Ridge Lake Circle, Longwood, FL 32750 is currently listed for sale with an asking price of $474,900. This property was built in 1985 and has 4 bedrooms and 2 full baths with 1971 sq. ft. S Ridge Lake Circle is located in the NORTHRIDGE subdivision. Search NORTHRIDGE real estate on www.adamscameron.com today.