
BEDS4
BATHS2 full
SQUARE FEET1,760
MLS#OM703609
STATUSActive
PROPERTY TYPEResidential - Single Family
SUBDIVISIONMARION OAKS
Property Description
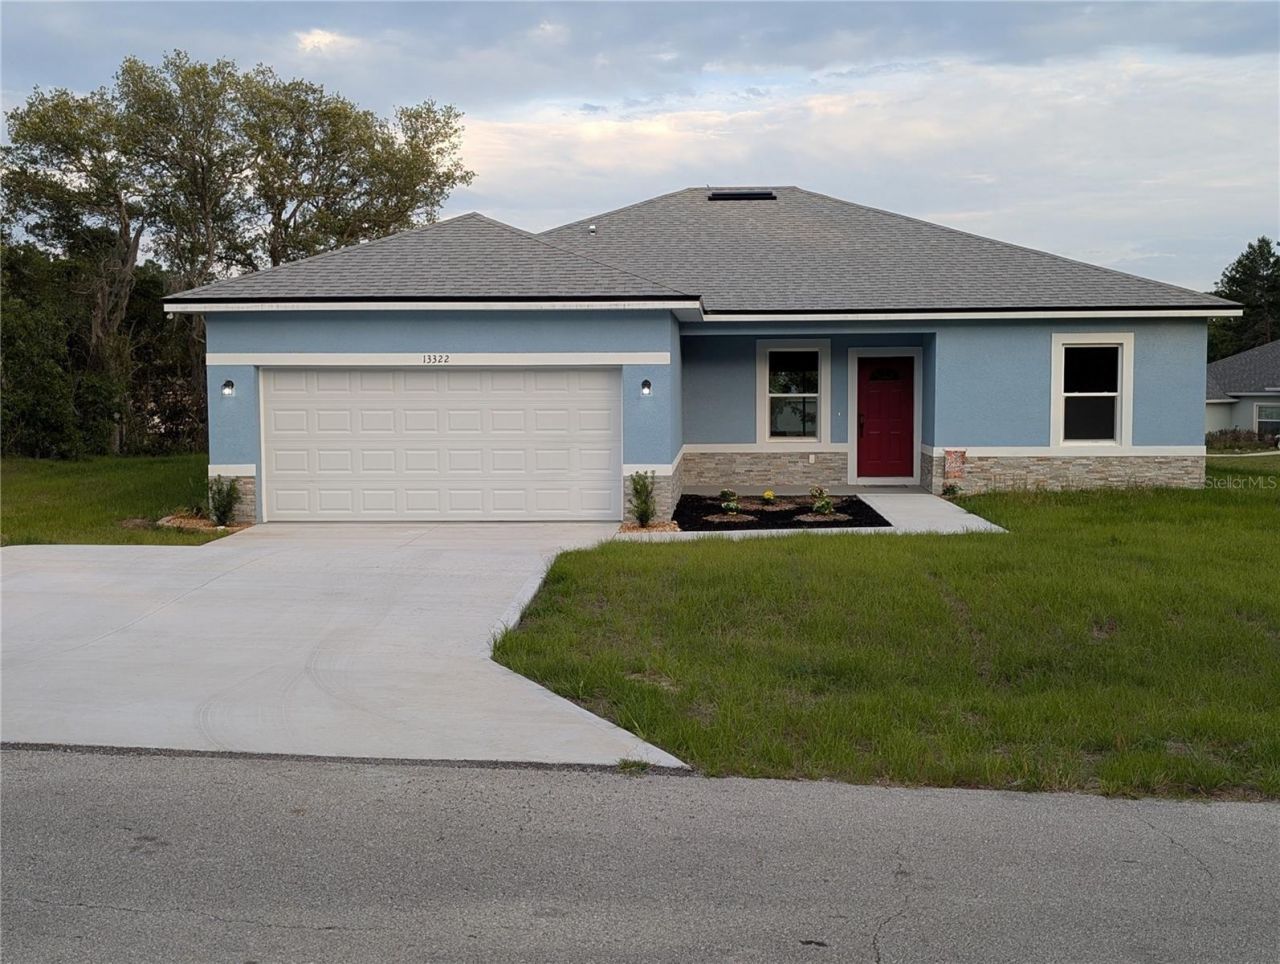
Welcome to your dream home! This brand-new, move-in-ready construction is situated on a spacious 0.25-acre corner lot in the highly sought-after Timberwalk/Marion Oaks area of Ocala. The home features a stunning stone-accented fa?ade, beautiful landscaping, and a covered front porch. Inside, you will find an open floor plan with high-quality vinyl flooring throughout. The kitchen is a true highlight, featuring quartz countertops, a central island, a pantry, and stainless steel appliances. The living area opens via sliding doors to a covered patio and a large backyard with mature trees and ample room for a pool.This property offers four spacious bedrooms and two modern bathrooms. The primary suite serves as a private retreat, boasting two large walk-in closets and a luxurious bathroom with a soaking tub and a separate shower. Additional features include a dedicated laundry room and a two-car garage with an electric door.Don't miss this opportunity to live in a home that perfectly balances comfort, convenience, and style. Schedule your visit today!
Property Features
Property Type: Residential - Single Family
Cooling: Central Air
Garage: 2 car attached
Heating: Central, Electric
Lot Size: 0.25 Acres
Roof Type: Shingle
Stories: 1.0
Taxes: $395
Year Built: 2025
Amenities
Cathedral Ceiling(s)
Eat-in Kitchen
High Ceilings
Kitchen/Family Room Combo
Open Floorplan
Primary Bedroom Main Floor
Solid Surface Counters
Solid Wood Cabinets
Split Bedroom
Thermostat
Walk-In Closet(s)
Lighting
Feature Descriptions
Additional Rooms: Inside Utility
Appliances: Cooktop, Dishwasher, Disposal, Electric Water Heater, Exhaust Fan, Ice Maker, Microwave, Range, Refrigerator
Builder: LAREF LLC
Community Features: Clubhouse, Deed Restrictions, Park, Playground
Days on Site: 341
Directions: FROM SR 200 TAKE A LEFT ON SW HWY 484 TAKE A RIGHT ON SW 131 LANE TO RIGHT ON SW 135 STREET ROAD LEFT ON SW 131PLACE LEFT ON SW 85 CIRCLE TO THE HOME ON THE CORNER OF SW 88 TERRAIN AND SW 85 CIRCLE
Exterior: Block, Stone, Stucco
Flood Zone Code: X
Flooring: Luxury Vinyl
Foundation: Block, Slab
Home Warranty Y/N: No
Listing Terms: Cash, Conventional, FHA, USDA Loan, VA Loan
Lot: Cleared, Corner Lot, Landscaped, Oversized Lot, Paved
Lot Dimensions: 0.25
Model: Compass
Ownership: Fee Simple
Parking: Driveway, Garage Door Opener
Parking Notes: Driveway, Garage Door Opener
Patio/Porch: Covered, Front Porch, Other, Patio, Porch, Rear Porch
Pets Allowed: Yes
Property Attached Y/N: No
Property Sub-Type: Single Family Residence
Sewer: Septic Tank
Showing Instructions: Supra Lock Box, Appointment Only, Call Before Showing, Call Listing Agent, Combination Lock Box, ShowingTime
Spa: In Ground
Special Sale Provisions: None
Utilities: Cable Available, Electricity Available, Electricity Connected, Fire Hydrant, Phone Available, Public, Water Connected
Vegetation: Mature Landscaping, Trees/Landscaped
Water: Public
Water Access Y/N: No
Zoning: R1
Local Schools
High School: Dunnellon High School
Elementary School: Marion Oaks Elementary School
Listed By / Shown By
Listed By
Agency Name: REALTY EXECUTIVES MID FLORIDA
Agency Contact: 352-624-2333
Shown By
Agency Title: Adams Cameron & Co. REALTORS
Agency Phone: 386-717-3445

Estimate Your Payment
Estimated Payment
$ 1,789.56 per month $1,665.39 Principal & Interest $32.92 Property Tax $91.26 Homeowner's Insurance
13322 SW 85 Circle | MLS# OM703609
This single family home located at 13322 SW 85 Circle, Ocala, FL 34473 is currently listed for sale with an asking price of $312,900. This property was built in 2025 and has 4 bedrooms and 2 full baths with 1760 sq. ft. SW 85 Circle is located in the MARION OAKS subdivision. Search MARION OAKS real estate on www.adamscameron.com today.