
BEDS3
BATHS3 full
SQUARE FEET2,130
MLS#A12017812
STATUSActive
PROPERTY TYPEResidential - Condominium
SUBDIVISIONJADE RESIDENCES
Property Description
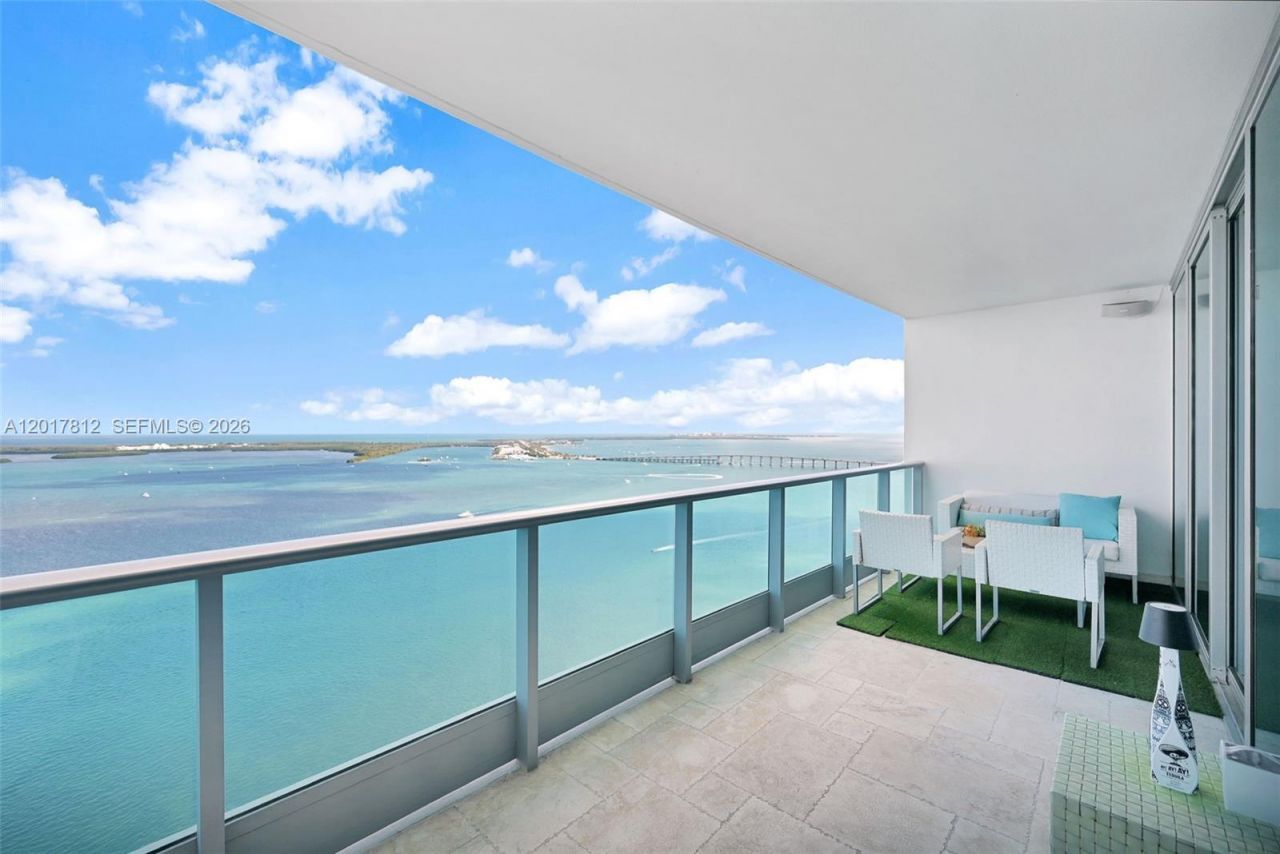
Elevated coastal living awaits in this exceptional 3-bedroom, 3-bath residence at one of Brickells most exclusive waterfront towers. This stunning home offers breathtaking ocean and skyline views from every room and features a private elevator foyer, sleek marble flooring, and automated window treatments throughout. The open-concept layout flows seamlessly into a modern chefs kitchen equipped with premium Miele and Sub-Zero appliances. Custom-designed closets and beautifully updated bathrooms enhance both comfort and sophistication. Residents of Jade at Brickell enjoy an unparalleled lifestyle with world-class amenities, including a waterfront fitness center, serene infinity-edge pool, full-service spa with sauna and steam rooms, 24/7 concierge and valet services, and an elegant rooftop lounge. Two assigned parking spaces and a private storage unit are included.
Property Features
Property Type: Residential - Condominium
Cooling: Central Air
Garage: 2
Heating: Central
Home Style: High Rise, Split Level
Stories: 48.0
Taxes: $41,329
Year Built: 2004
Amenities
Lobby
Closet Cabinetry
Custom Mirrors
Elevator
Fire Sprinklers
French Doors
Skylight
Walk-In Closet(s)
Open Balcony
Feature Descriptions
Appliances: Trash Compactor, Dishwasher, Dryer, Electric Water Heater, Ice Maker, Microwave, Electric Range, Refrigerator, Washer
Association Amenities: Community Room, Elevator(s), Exercise Room, Heated Pool, Pool, Sauna, Spa/Hot Tub
Crops Included Y/N: No
Days on Site: 13
Door Features: High Impact Doors, French Doors
Exterior: Concrete Block Construction
Flooring: Ceramic Floor, Marble
HOA Fee: 2783/ Monthly
Home Warranty Y/N: No
Hot Tub: Yes
Lease Considered Y/N: No
Listing Terms: All Cash, Conventional
Other Equipment: Elevator
Parcel#: 01-41-39-082-2190
Parking: 2 Or More Spaces, Covered, Valet
Parking Notes: 2 Or More Spaces, Covered, Valet
Patio/Porch: Deck, Open Balcony
Pets Allowed: Restrictions Or Possible Restrictions
Property Attached Y/N: Yes
Property Sub-Type: Condominium
Sauna: Yes
Security: Fire Sprinklers, Fire Alarm, Doorman, Elevator Secure, TV Camera
Special View Info: Ocean View
Window: Skylight
Local Schools
Middle School: Shenandoah
Elementary School: Southside
Listed By / Shown By
Listed By
Agency Name: Belhouse Real Estate, LLC
Agency Phone: 305-921-9789
Shown By
Agency Title: Adams Cameron & Co. REALTORS
Agency Phone: 386-717-3445

Estimate Your Payment
Estimated Payment
$ 17,479.30 per month $13,306.05 Principal & Interest $3,444.08 Property Tax $729.17 Homeowner's Insurance
1331 Brickell Bay Dr , Unit 3607 | MLS# A12017812
This condo located at 1331 Brickell Bay Dr , Unit 3607, Miami, FL 33131 is currently listed for sale with an asking price of $2,500,000. This property was built in 2004 and has 3 bedrooms and 3 full baths with 2130 sq. ft. Brickell Bay Dr , Unit 3607 is located in the JADE RESIDENCES subdivision. Search JADE RESIDENCES real estate on www.adamscameron.com today.