
BEDS4
BATHS3 full 1 partial
SQUARE FEET2,910
MLS#A11992476
STATUSActive
PROPERTY TYPEResidential - Single Family
SUBDIVISIONPOD 7 AT MONARCH LAKESBILTMORE ESTATES
Property Description
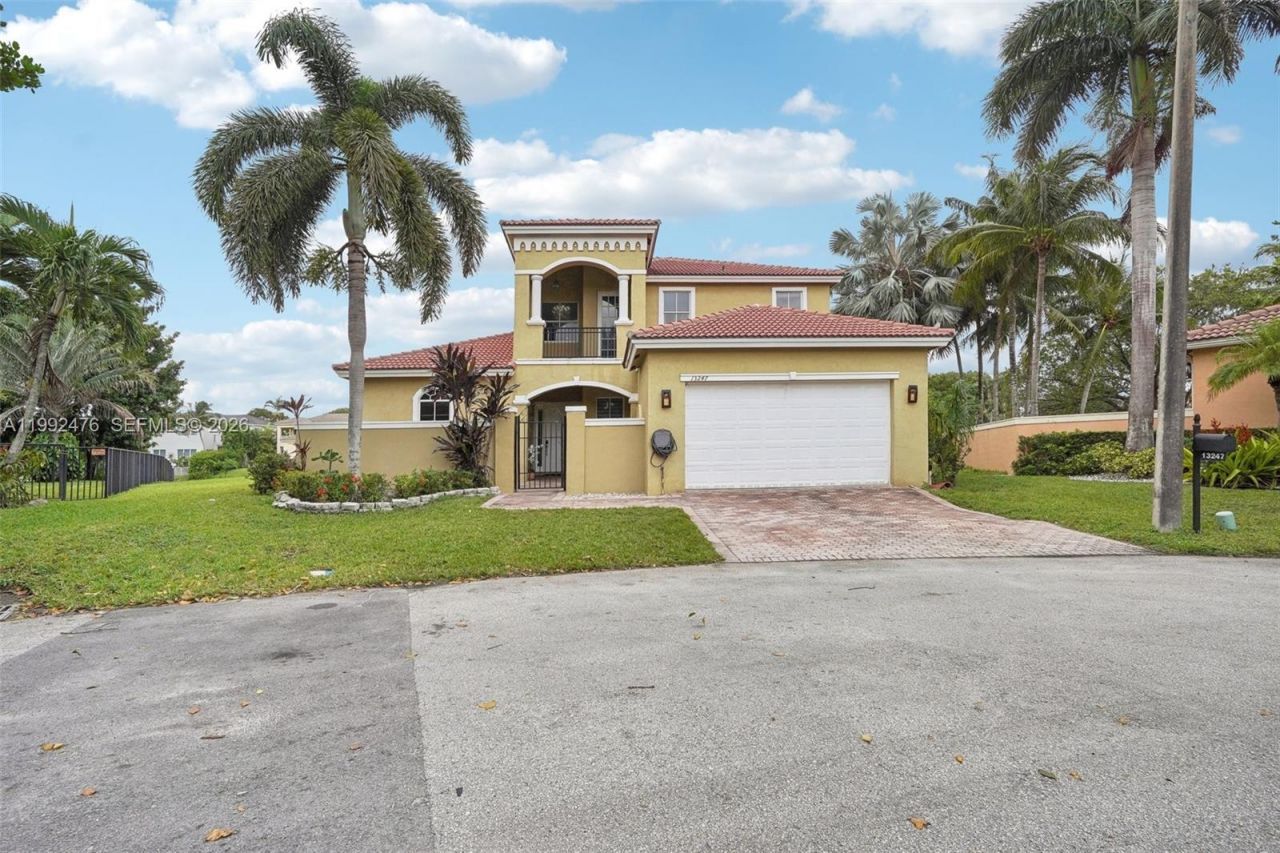
Experience luxury waterfront living in this exceptional two-story residence located in the highly sought after Biltmore Estates. Originally designed as a model home by Lowell Homes, this impressive 4-bedroom, 3.5-bath property showcases elegance and thoughtful design throughout. The spacious open floor plan is enhanced by soaring ceilings, crown molding, custom built-ins, a stylish wet bar, and a formal banquet area perfect for entertaining. The property features formal living and dining areas in addition to a huge family room and office. The expansive eat-in kitchen offers ample space for cooking and gathering, with custom cabinetry, gold granite countertops & new high end appliances. The Large first-floor primary suite provides a private retreat with dual vanities, a soaking tub, and a separate walk-in shower. Upstairs, a second primary suite features its own balcony, In addition there are another 2 large bedrooms adding flexibility and comfort for guests or extended family. Situated on an oversized cul-de-sac lot, the home offers breathtaking lake views from the backyard, creating a serene outdoor setting. Additional highlights include a two-car garage, separate laundry room and low HOA fees. Residents enjoy access to resort-style amenities such as a pool, tennis courts, fitness center, and playground.Conveniently located near top-rated schools, shopping, dining, and major highways, this home perfectly combines luxury, comfort and convenience in a Top gated Community.
Property Features
Property Type: Residential - Single Family
Cooling: Central Air
Garage: 2 car attached
Heating: Central, Electric
Home Style: Detached, Two Story, Mediterranean
Lot Size: 0.28 Acres
Roof Type: Barrel Roof
Taxes: $13,035
Year Built: 2002
Amenities
Cooking Island
Entrance Foyer
Pantry
Roman Tub
Volume Ceilings
Walk-In Closet(s)
Wet Bar
Den/Library/Office
Family Room
Great Room
Utility Room/Laundry
Fruit Trees
Open Balcony
Room For Pool
Feature Descriptions
Appliances: Dishwasher, Dryer, Electric Water Heater, Free-Standing Freezer, Ice Maker, Electric Range, Refrigerator, Washer
Community Features: Pool, Tennis Court(s), Gated Community, Mandatory Hoa
Crops Included Y/N: No
Days on Site: 56
Directions: Use Mapquest
Exterior: CBS Construction
Flooring: Carpet, Ceramic Floor, Wood
HOA Fee: 150/ Monthly
Home Warranty Y/N: No
Laundry: Utility Room/Laundry
Lease Considered Y/N: No
Listing Terms: All Cash, Conventional, FHA, VA Loan
Lot: Less Than 1/4 Acre Lot,1/4 To Less Than 1/2 Acre Lot
Other Equipment: Intercom
Parcel#: 514026060100
Parking: Driveway, Paver Block, No Rv/Boats, No Trucks/Trailers
Parking Notes: Driveway, Paver Block, No Rv/Boats, No Trucks/Trailer
Patio/Porch: Open Balcony, Open Porch, Patio
Pets Allowed: Restrictions Or Possible Restrictions
Property Attached Y/N: No
Property Sub-Type: Single Family Residence
Sewer: Public Sewer
Special View Info: Lake, Water
Swimming Pool: Yes
Water: Municipal Water
Water Features: WF/No Ocean Access, Lake
Window: Hurricane Shutters, Blinds
Local Schools
High School: Everglades
Middle School: New Renaissance
Elementary School: Coconut Palm
Listed By / Shown By
Listed By
Agency Name: EXP Realty LLC
Agency Phone: 888-883-8509
Shown By
Agency Title: Adams Cameron & Co. REALTORS
Agency Phone: 386-717-3445

Estimate Your Payment
Estimated Payment
$ 6,419.63 per month $5,056.30 Principal & Interest $1,086.25 Property Tax $277.08 Homeowner's Insurance
13247 SW 26th St | MLS# A11992476
This single family home located at 13247 SW 26th St, Miramar, FL 33027 is currently listed for sale with an asking price of $950,000. This property was built in 2002 and has 4 bedrooms and 3 full and 1 partial baths with 2910 sq. ft. SW 26th St is located in the POD 7 AT MONARCH LAKESBILTMORE ESTATES subdivision. Search POD 7 AT MONARCH LAKESBILTMORE ESTATES real estate on www.adamscameron.com today.