
BEDS2
BATHS2 full
SQUARE FEET2,149
MLS#OM713351
STATUSActive
PROPERTY TYPEResidential - Single Family
SUBDIVISIONSPRUCE CREEK GC
Property Description
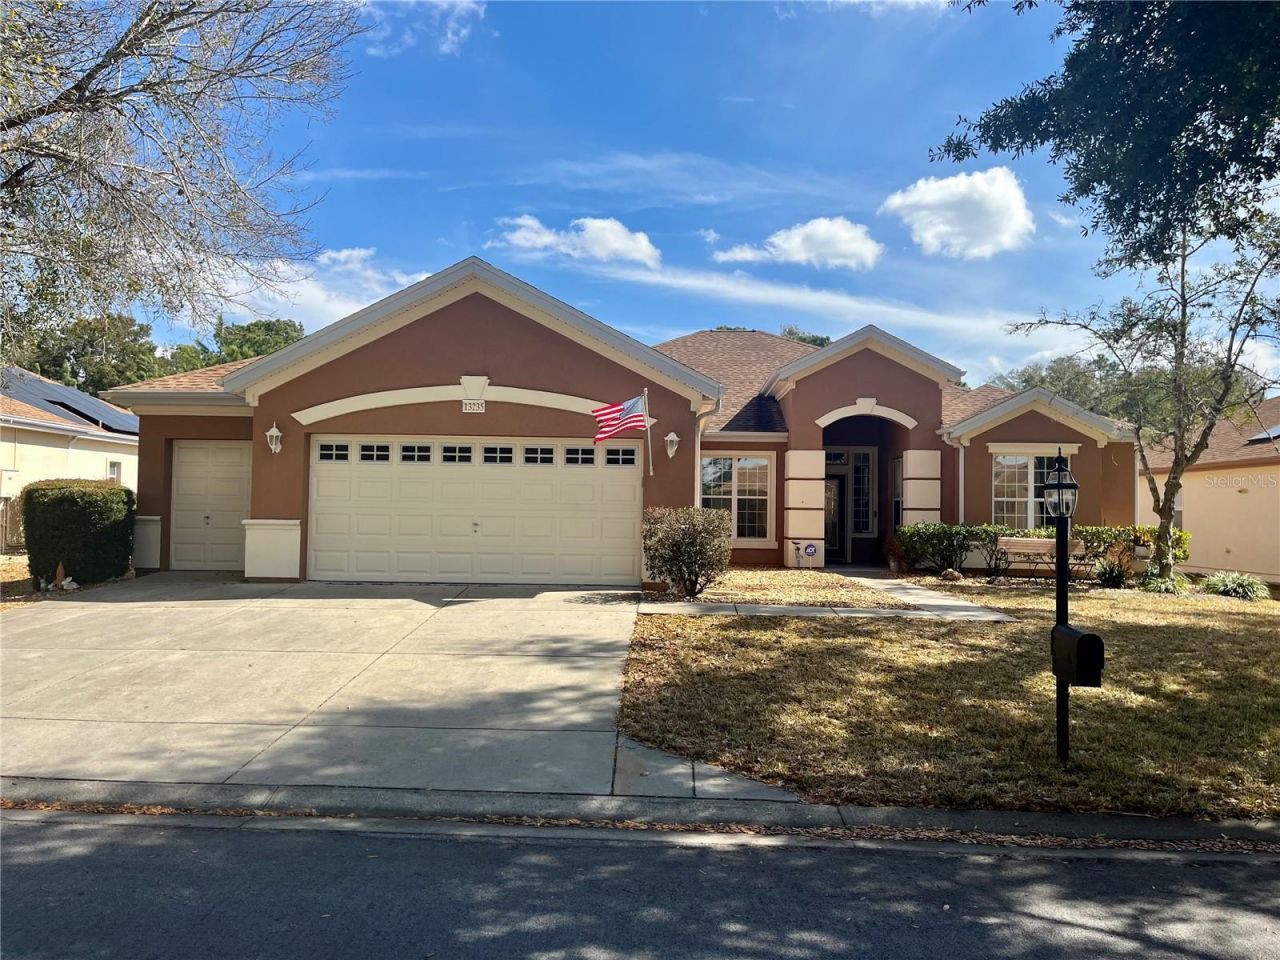
Enjoy this great Santa Rosa Model 2/2 with Den Located in the Neighborhood of Starr Pass on the Preserve. Home has Tile and Luxury Vinyl Flooring, great Eat in Kitchen and Newer Appliances. Home has the Largest Primary Bedroom Suite in Del Webb Second Bedroom plus Den. Oversized Garage plus Golf Cart Garage. Large Lanai overlooking the Preserve. Newer Roof and AC. Assumable VA mortgage. Call to view this great home.
Property Features
Property Type: Residential - Single Family
Cooling: Central Air
Fenced: Yes
Garage: 2 car attached
Heating: Natural Gas
Lot Size: 0.18 Acres
Roof Type: Shingle
Stories: 1.0
Taxes: $3,855
Year Built: 2003
Amenities
Crown Molding
Eat-in Kitchen
Living Room/Dining Room Combo
Open Floorplan
Primary Bedroom Main Floor
Split Bedroom
Walk-In Closet(s)
Window Treatments
Feature Descriptions
Appliances: Convection Oven, Dishwasher, Disposal, Dryer, Gas Water Heater, Microwave, Range, Washer
Community Features: Clubhouse, Fitness Center, Gated Community - Guard, Pool
Days on Site: 195
Directions: 441 North to Del Webb Spruce Creek Cc Enter Follow Del Webb Blvd to Right into Eagle Ridge go to end then Left on 137Th follow to Home on Right #13235
Exterior: Block, Concrete, Stucco
Fencing: Wire
Flood Zone Code: X
Flooring: Luxury Vinyl, Tile
Foundation: Slab
Garage Dimensions: 29X28
HOA Fee: 211/ Monthly
HOA Y/N: Yes
Home Warranty Y/N: No
Listing Terms: Assumable, Cash, Conventional, VA Loan
Lot Dimensions: 0.18
Number of Pets: 2
Other Equipment: Irrigation Equipment
Ownership: Fee Simple
Pets Allowed: Cats OK, Dogs OK
Pets Size: Medium (36-60 Lbs.)
Property Attached Y/N: No
Property Sub-Type: Single Family Residence
Senior Community: Yes
Sewer: Public Sewer
Showing Instructions: Combination Lock Box
Special Sale Provisions: None
Utilities: Cable Available, Electricity Connected, Natural Gas Connected, Phone Available, Sewer Connected
Water: Public
Water Access Y/N: No
Zoning: PUD
Room Sizes
Great Room: 15.6x17
Dining Room: 11x17
Kitchen: 12x13
Dinette: 15x4
Den: 10x13
Primary Bedroom: 22x14
Bedroom 2: 10x11.6
Balcony/Porch/Lanai: 28x14
Listed By / Shown By
Listed By
Agency Name: RE/MAX FOXFIRE - SUMMERFIELD
Agency Contact: 352-307-0304
Shown By
Agency Title: Adams Cameron & Co. REALTORS
Agency Phone: 386-717-3445

Estimate Your Payment
Estimated Payment
$ 2,314.25 per month $1,889.46 Principal & Interest $321.25 Property Tax $103.54 Homeowner's Insurance
13235 SE 97th Terrace Road | MLS# OM713351
This single family home located at 13235 SE 97th Terrace Road, Summerfield, FL 34491 is currently listed for sale with an asking price of $355,000. This property was built in 2003 and has 2 bedrooms and 2 full baths with 2149 sq. ft. SE 97th Terrace Road is located in the SPRUCE CREEK GC subdivision. Search SPRUCE CREEK GC real estate on www.adamscameron.com today.