
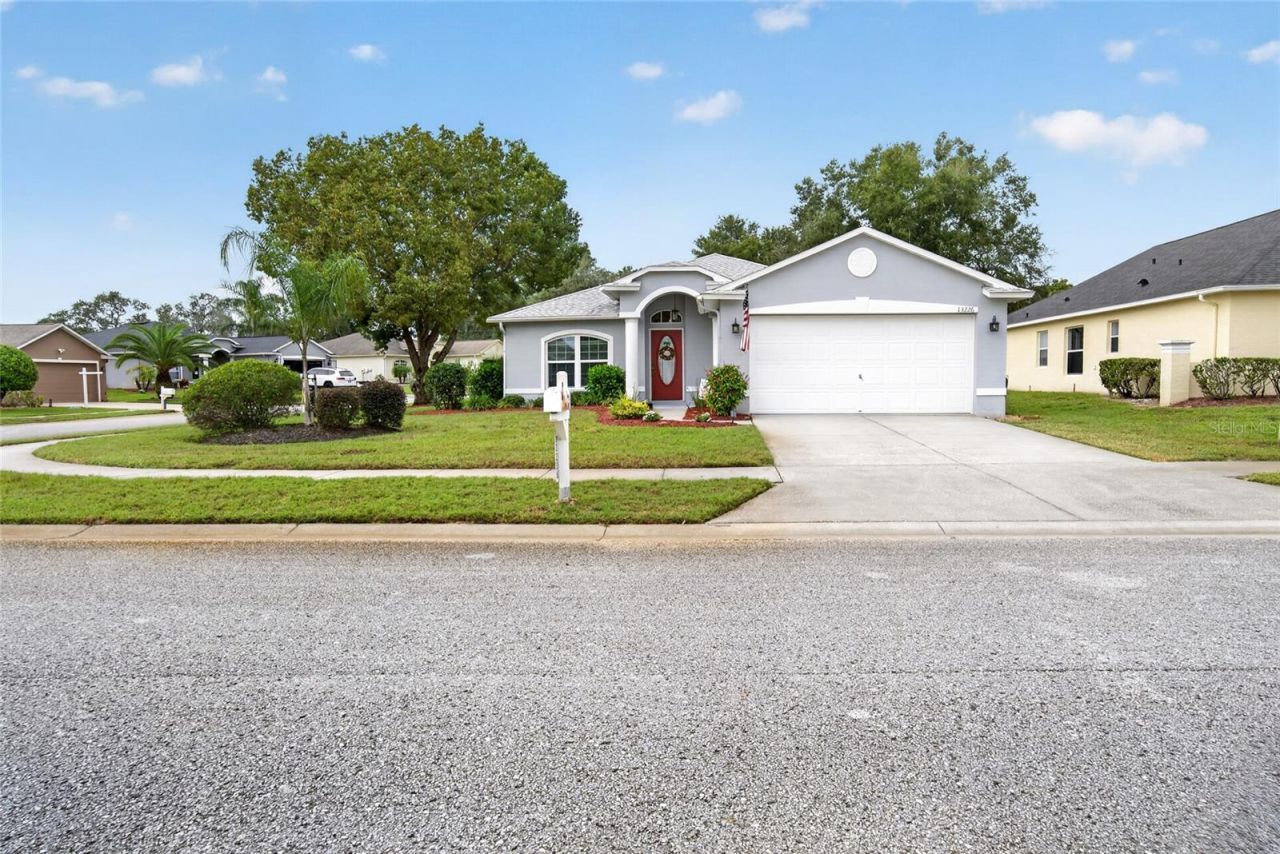
BEDS3
BATHS2 full
SQUARE FEET1,592
MLS#W7890573
STATUSActive
PROPERTY TYPEResidential - Single Family
SUBDIVISIONMEADOW OAKS
Property Description
Looking forward to living in a quaint, charming community? Here is your chance! Golfing is a plus too! This cozy, spacious three bedroom open floor plan home provides all the comforts of home whether you're looking for a winter home getaway or a gorgeous location to be comfortable living or working from home all year round, this newly renovated home is what you're looking for! Countless upgrades include: New water heater 2020, Roof new 2021, Gorgeous NEW (all in 2023) soft close kitchen with generous storage, new Quartz countertops, New appliances, Newly remodeled (both) bathrooms cabinets, new countertops and toilets, New Luxury Vinyl floors and baseboards, New HVAC system AND Gutter Guards installed 2024, Beautiful, Double-paned Green Energy windows PLUS New garage door opening system (Motor and Springs) all freshly installed 2025. NO CDD, NO Flood zone and modest HOA fee covers so much including: Exterior paint (every 7 years~ set to be repainted in 2028), landscaping, irrigation/sprinklers, trash service, internet/cable, community amenities such as pool, fitness center, tennis courts, shuffle board and pickle ball courts and more!! This is priced to sell and waiting for you to say YES to your future!
Property Features
Property Type: Residential - Single Family
Cooling: Central Air
Garage: 2 car attached
Heating: Central
Home Style: Florida, Traditional
Lot Size: 0.33 Acres
Roof Type: Shingle
Stories: 1.0
Taxes: $3,516
Year Built: 2000
Amenities
Ceiling Fans(s)
Eat-in Kitchen
High Ceilings
Living Room/Dining Room Combo
Open Floorplan
Primary Bedroom Main Floor
Stone Counters
Walk-In Closet(s)
Window Treatments
Lighting
Private Entrance
Private Mailbox
Private Yard
Shade Shutter(s)
Sidewalk
Feature Descriptions
Appliances: Dishwasher, Disposal, Dryer, Microwave, Range, Range Hood, Refrigerator, Washer, Water Softener
Association Amenities: Cable TV, Clubhouse, Fence Restrictions, Fitness Center, Golf Course, Maintenance, Park, Pickleball Court(s), Pool, Shuffleboard Court, Tennis Court(s)
Community Features: Clubhouse, Deed Restrictions, Fitness Center, Golf, Pool, Sidewalks, Tennis Court(s), Street Lights
Days on Site: 5
Directions: From Veterans Suncoast Parkway: exit 27 onto SR52. Left on SR 52 (W) toward Port Richey. Right onto Sugar Creek Blvd., Left onto Banyan St., Right onto Fairwinds Rd., Right onto Golf Ridge Pl., Home is on left. Corner lot.Left onto Sugar Creek BLVD. From
Energy Efficient: Windows
Exterior: Block, Stucco
Flood Zone Code: x
Flooring: Carpet, Luxury Vinyl
Foundation: Block, Slab
HOA Fee: 305/ Monthly
HOA Y/N: Yes
Home Warranty Y/N: No
Listing Terms: Cash, Conventional, FHA, VA Loan
Lot: Cleared, Corner Lot, Cul-De-Sac, Landscaped
Lot Dimensions: 0.33
Number of Pets: 4
Other Equipment: Private Entrance, Private Yard
Ownership: Fee Simple
Parking: Garage Door Opener, Ground Level
Parking Notes: Garage Door Opener, Ground Level
Patio/Porch: Enclosed, Front Porch, Other, Porch, Rear Porch
Pets Allowed: Yes
Pets Restrictions: Confirm with association
Property Attached Y/N: No
Property Sub-Type: Single Family Residence
Security: Secured Garage/Parking, Smoke Detector(s)
Sewer: Public Sewer
Showing Instructions: Coming Soon - Allowing Showings
Special Sale Provisions: None
Utilities: Cable Connected, Electricity Connected, Public, Sewer Connected, Water Connected
Water: Public
Water Access Y/N: No
Windows: Blinds, Double Pane Windows, ENERGY STAR Qualified Windows, Window Treatments
Zoning: MPUD
Room Sizes
Kitchen: 22.7x11.1
Primary Bedroom: 11.11x19.1
Primary Bathroom: 11.11x15.9
Bedroom 2: 12.3x10.11
Bedroom 3: 13.9x12.8
Bathroom 2: 8.8x4.1
Dining Room: 14.11x18.7
Living Room: 17.9x16.1
Laundry: 9.6x3.3
Balcony/Porch/Lanai: 1.11x9.4
Local Schools
High School: Hudson High-PO
Middle School: Crews Lake Middle-PO
Elementary School: Moon Lake-PO
Listed By / Shown By
Listed By
Agency Name: BHHS FLORIDA PROPERTIES GROUP
Agency Contact: 727-849-9400
Shown By
Agency Title: Adams Cameron & Co. REALTORS
Agency Phone: 386-253-8044

Estimate Your Payment
Estimated Payment
$ 1,971.61 per month $1,591.40 Principal & Interest $293.00 Property Tax $87.21 Homeowner's Insurance
13226 Golf Ridge Place | MLS# W7890573
This single family home located at 13226 Golf Ridge Place , Hudson, FL 34669 is currently listed for sale with an asking price of $299,000. This property was built in 2000 and has 3 bedrooms and 2 full baths with 1592 sq. ft. Golf Ridge Place is located in the MEADOW OAKS subdivision. Search MEADOW OAKS real estate on www.adamscameron.com today.