
BEDS4
BATHS3 full
SQUARE FEET2,808
MLS#O6432256
STATUSActive
PROPERTY TYPEResidential - Single Family
SUBDIVISIONLAKE BATON ESTATES
Property Description
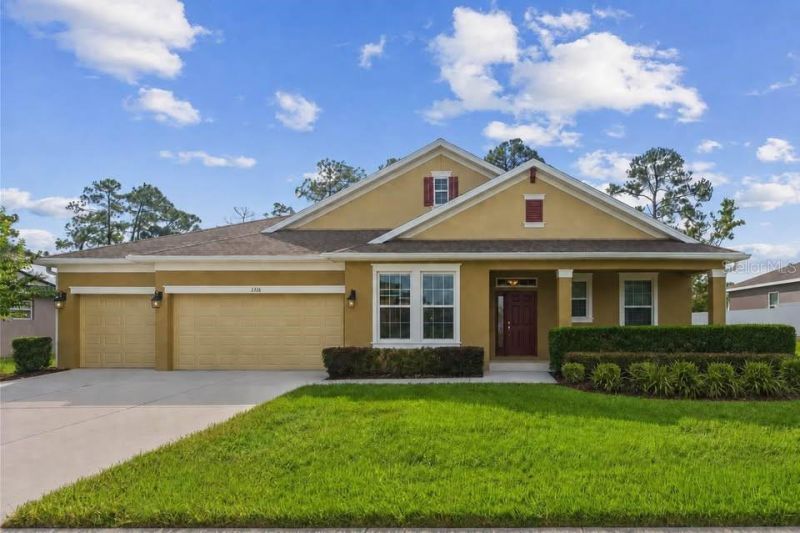
**MOVE-IN READY LAKE VIEW HOME!** Beautiful **4-bedroom, 3-bath home** offering approximately **2,800 sq. ft. of living space**, a **3-car garage**, and peaceful views of spring-fed **Lake Evans**. The open floor plan features a spacious kitchen with an oversized island, walk-in pantry, and new stainless-steel French-door refrigerator and range.The private primary suite offers relaxing lake views, a walk-in closet, dual vanities, garden tub, and separate walk-in shower. Enjoy Florida living from the **screened lanai, spacious wood deck, and large private backyard**.Loaded with valuable upgrades including **solar panels, whole-house generator, reclaimed water, gutters, water softener, and a 4-stage reverse osmosis drinking water system**. A perfect combination of space, comfort, energy efficiency, and beautiful lake views!
Property Features
Property Type: Residential - Single Family
Cooling: Central Air
Fenced: Yes
Garage: 3 car attached
Heating: Central, Electric, Solar
Lot Size: 0.28 Acres
Roof Type: Shingle
Stories: 1.0
Taxes: $7,556
Year Built: 2017
Amenities
Ceiling Fans(s)
High Ceilings
Living Room/Dining Room Combo
Open Floorplan
Solid Wood Cabinets
Split Bedroom
Stone Counters
Thermostat
Walk-In Closet(s)
Rain Gutters
Sprinkler Metered
Feature Descriptions
Additional Rooms: Inside Utility
Appliances: Dishwasher, Disposal, Dryer, Gas Water Heater, Kitchen Reverse Osmosis System, Microwave, Range, Refrigerator, Washer, Water Softener
Body of Water: LAKE EVANS
Community Features: Street Lights
Days on Site: 2
Directions: From I4 head down Saxon towards Deltona make a left on meadowlark right onto Lake Baton home will be on the right
Exterior: Block, Stucco
Fencing: Vinyl
Flood Zone Code: X
Flooring: Carpet, Ceramic Tile
Foundation: Block
HOA Fee: 1000/ Annually
HOA Y/N: Yes
Home Warranty Y/N: No
Listing Terms: Cash, Conventional, FHA, VA Loan
Lot Dimensions: 0.28
Ownership: Fee Simple
Patio/Porch: Covered, Front Porch, Patio, Screened
Pets Allowed: Yes
Pets Restrictions: Check with HOA
Property Attached Y/N: No
Property Sub-Type: Single Family Residence
Sewer: Public Sewer
Showing Instructions: Appointment Only
Special Sale Provisions: None
Utilities: BB/HS Internet Available, Fiber Optics, Natural Gas Connected, Public, Sprinkler Recycled
Water: Public
Water Access Y/N: No
Windows: Blinds
Zoning: X
Room Sizes
Kitchen: 14x16
Dining Room: 10x15
Great Room: 11x23
Primary Bedroom: 19x13
Bathroom 2: 13x11
Bathroom 3: 12x11
Bedroom 4: 12x11
Balcony/Porch/Lanai: 22x15
Listed By / Shown By
Listed By
Agency Name: HUMPHREY REALTY CORP
Agency Contact: 407-302-2101
Shown By
Agency Title: Adams Cameron & Co. REALTORS
Agency Phone: 386-717-3445

Estimate Your Payment
Estimated Payment
$ 3,717.41 per month $2,927.33 Principal & Interest $629.67 Property Tax $160.42 Homeowner's Insurance
1316 Lake Baton Drive | MLS# O6432256
This single family home located at 1316 Lake Baton Drive, Deltona, FL 32725 is currently listed for sale with an asking price of $550,000. This property was built in 2017 and has 4 bedrooms and 3 full baths with 2808 sq. ft. Lake Baton Drive is located in the LAKE BATON ESTATES subdivision. Search LAKE BATON ESTATES real estate on www.adamscameron.com today.