
BEDS4
BATHS3 full
SQUARE FEET3,362
MLS#TB8554335
STATUSActive
PROPERTY TYPEResidential - Single Family
SUBDIVISIONBELMOND RESERVE
Property Description
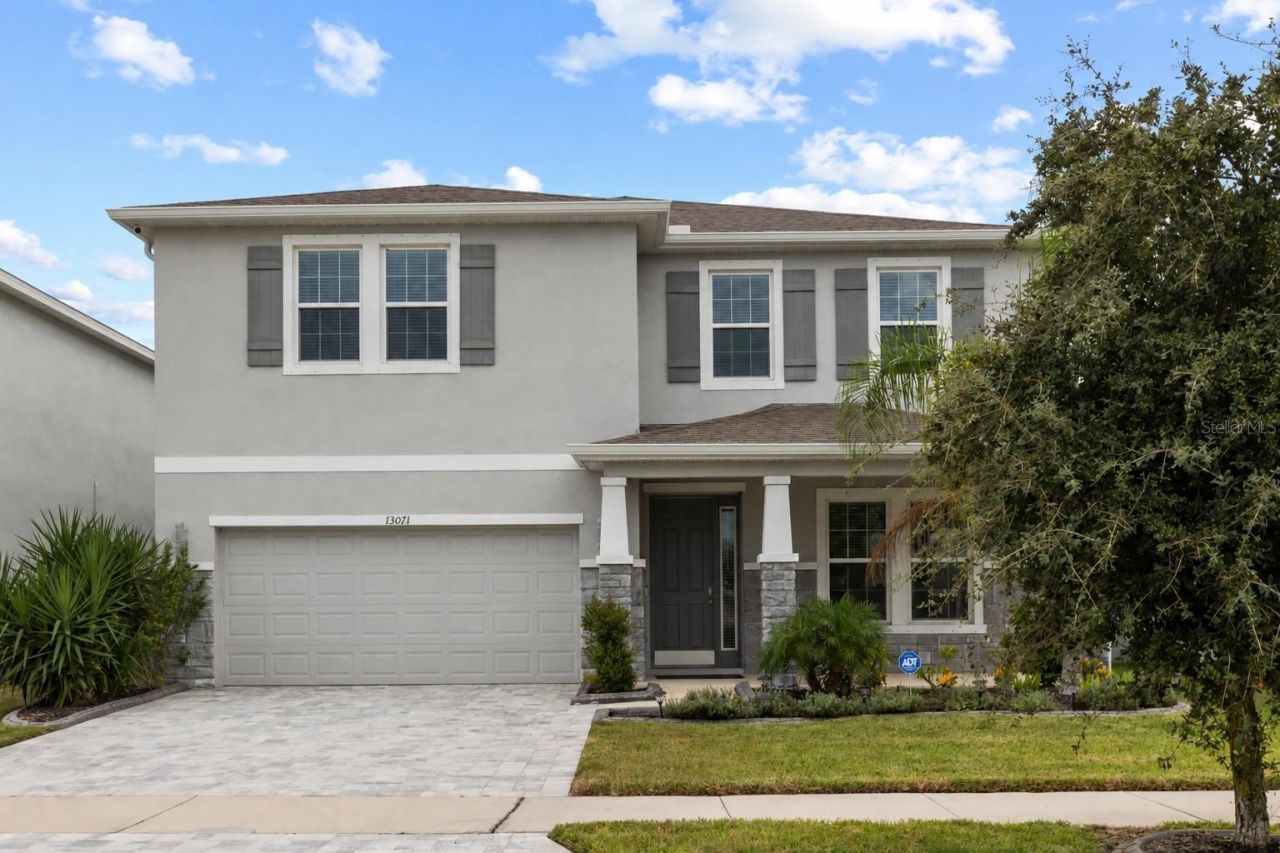
Virtually Staged. Beautiful tree views, no backyard neighbors, and a large, fully fenced yard create a peaceful setting for this popular Holden floor plan in Belmond Reserve at Cedarbrook. A charming front porch and paver driveway provide a welcoming first impression, while inside, 3,362 square feet offer four bedrooms, three full bathrooms, and a spacious upstairs loft.The main level blends open gathering spaces with thoughtful details for everyday living. A formal dining room connects to the kitchen through a butler's pantry, providing a convenient spot for serving, a coffee station, or a beverage bar. Featuring 42-inch espresso cabinetry, granite countertops, a generous island, and an expansive walk-in pantry, the kitchen opens to the great room, where views of the trees bring a sense of calm indoors. A first-floor bedroom and adjacent full bathroom offer flexibility for guests or a home office, while a mudroom near the garage helps keep daily essentials organized.Upstairs, the oversized loft provides room for a second living area, game room, or movie nights. The spacious primary suite includes a private sitting area and an impressive walk-in closet with direct access to the laundry room. The primary bathroom features split vanities, custom shelving, a walk-in shower, a garden tub, and a separate water closet. Two additional bedrooms and a full bathroom complete the second floor.Outside, the generously sized, fully fenced backyard offers plenty of space to play, garden, entertain, or simply enjoy the beautiful wooded backdrop. Abundant storage throughout the home adds to its practical appeal, and convenient access to shopping, dining, major roadways, and Tampa Bay attractions makes this a wonderful place to call home.
Property Features
Property Type: Residential - Single Family
Cooling: Central Air
Fenced: Yes
Garage: 2 car attached
Heating: Electric, Heat Pump
Lot Size: 0.14 Acres
Roof Type: Shingle
Stories: 2.0
Taxes: $3,795
Year Built: 2023
Amenities
Built-in Features
Ceiling Fans(s)
Eat-in Kitchen
PrimaryBedroom Upstairs
Stone Counters
Thermostat
Tray Ceiling(s)
Walk-In Closet(s)
Lighting
Rain Gutters
Sidewalk
Feature Descriptions
Appliances: Dishwasher, Electric Water Heater, Range
Builder: DR Horton
Community Features: Clubhouse, Pool, Sidewalks
Days on Site: 1
Directions: From US 301, go East onto Rhodine Rd. Turn right onto Greenland Drive and then left onto Hayes Clan Rd. Turn right onto Willow Grove Dr and roght onto Peachleaf Ave. Turn left onto Brookside Moss Dr and the property will be on your right.
Exterior: Block, Stucco
Fencing: Fenced, Vinyl
Flood Zone Code: X
Flooring: Carpet, Ceramic Tile
Foundation: Slab
HOA Fee: 138/ Annually
HOA Y/N: Yes
Home Warranty Y/N: No
Listing Terms: Cash, Conventional, FHA, VA Loan
Lot: Cleared, City Limits, Level, Sidewalk, Paved
Lot Dimensions: 0.14
Model: Holden
Ownership: Fee Simple
Parking: Driveway, Garage Door Opener
Parking Notes: Driveway, Garage Door Opener
Patio/Porch: Covered, Front Porch, Patio, Screened
Pets Allowed: Yes
Pets Restrictions: For the most up-to-date guidelines and restrictions, please contact the HOA.
Property Attached Y/N: No
Property Sub-Type: Single Family Residence
Sewer: Public Sewer
Showing Instructions: Appointment Only, ShowingTime
Special Sale Provisions: None
Utilities: BB/HS Internet Available, Cable Available, Electricity Available, Public, Underground Utilities, Water Connected
Vegetation: Trees/Landscaped
Water: Public
Water Access Y/N: No
Zoning: PD
Room Sizes
Family Room: 26.5x15
Kitchen: 14x13.5
Primary Bedroom: 14x25
Primary Bathroom: 12x12
Bedroom 2: 12x15
Bedroom 3: 15x14
Bedroom 4: 11x10
Local Schools
High School: East Bay-HB
Middle School: Barrington Middle
Elementary School: Summerfield-HB
Listed By / Shown By
Listed By
Agency Name: RE/MAX REALTY UNLIMITED
Agency Contact: 813-651-1900
Shown By
Agency Title: Adams Cameron & Co. REALTORS
Agency Phone: 386-717-3445

Estimate Your Payment
Estimated Payment
$ 3,319.79 per month $2,847.49 Principal & Interest $316.25 Property Tax $156.04 Homeowner's Insurance
13071 Brookside Moss Drive | MLS# TB8554335
This single family home located at 13071 Brookside Moss Drive, Riverview, FL 33579 is currently listed for sale with an asking price of $535,000. This property was built in 2023 and has 4 bedrooms and 3 full baths with 3362 sq. ft. Brookside Moss Drive is located in the BELMOND RESERVE subdivision. Search BELMOND RESERVE real estate on www.adamscameron.com today.