
BEDS4
BATHS4 full
SQUARE FEET3,134
MLS#TB8461660
STATUSPending
PROPERTY TYPEResidential - Single Family
SUBDIVISIONCROSSWIND POINT
Property Description
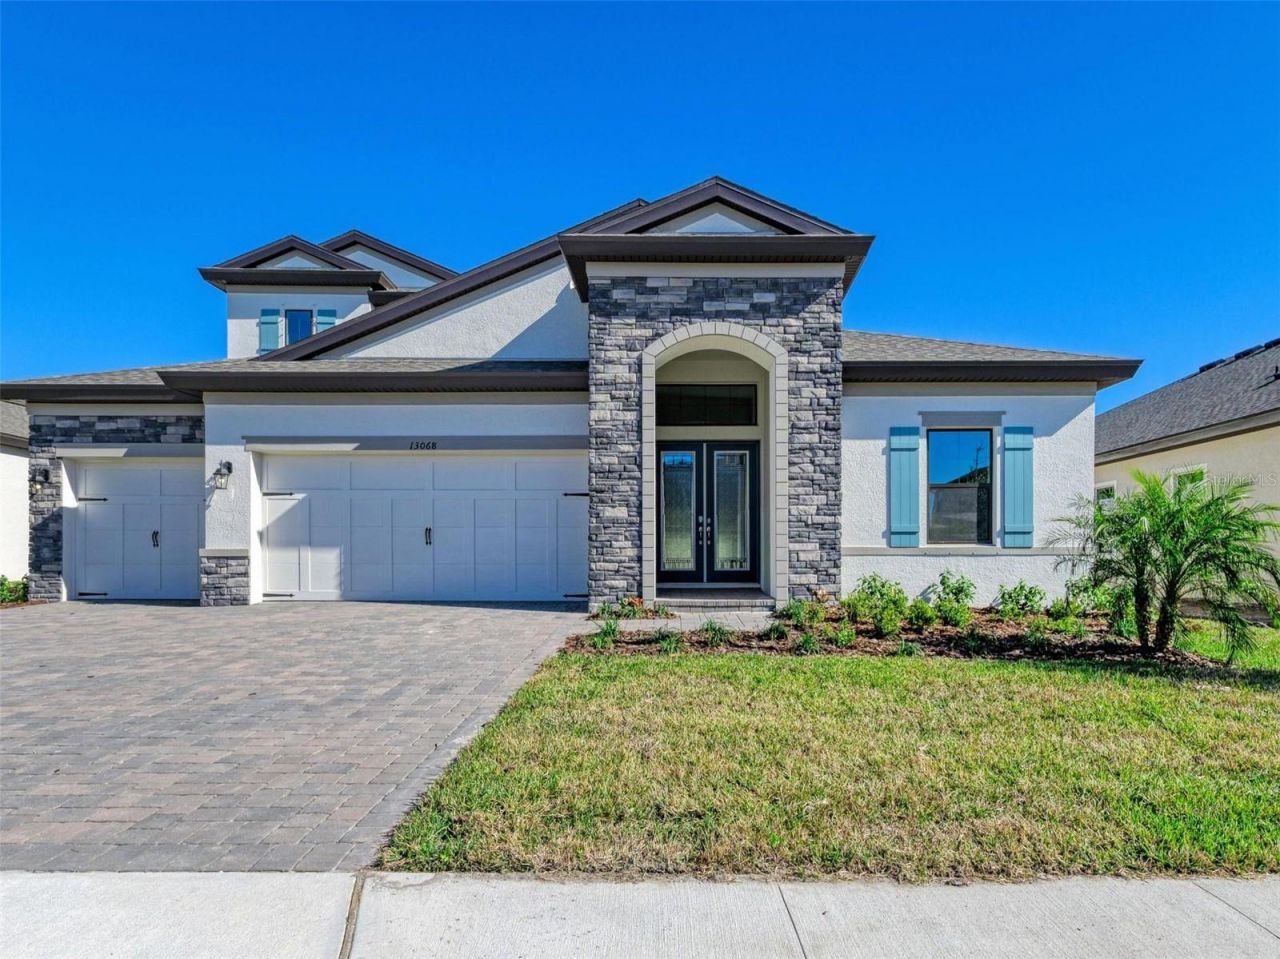
Virtually Staged. This Biscayne II is ready for move-in! This captivating two-story residence is meticulously designed to balance a social, open floorplan with quiet privacy for every bedroom. The home centers around an impressive grand room and a chef-inspired kitchen that flow naturally into a casual dining area, all of which open up to an expansive covered lanai for the best in outdoor living. Soaring twelve foot ceilings through the foyer and main living spaces create an airy, high-end feel from the moment you cross the threshold. The owner's retreat is a true getaway, offering oversized walk-in closets and a master bath that features a garden tub alongside a specially upgraded deluxe walk-in shower. Upstairs, the home expands even further with a versatile bonus room and a fifth bedroom and bath that provide the perfect setup for guests or a growing family. Complete with premium enhancements like a private den and an extended lanai, this home is built to accommodate both relaxation and grand entertaining. Do not miss the chance to make this home your own!Listing Price amount for this Pending Sale includes Design and Structural Options.
Property Features
Property Type: Residential - Single Family
Cooling: Central Air
Garage: 3 car attached
Heating: Central, Heat Pump
Lot Size: 0.18 Acres
Roof Type: Shingle
Stories: 2.0
Taxes: $4,944
Year Built: 2026
Amenities
High Ceilings
In Wall Pest System
Open Floorplan
Stone Counters
Walk-In Closet(s)
Sliding Doors
Feature Descriptions
Appliances: Dishwasher, Disposal, Microwave, Range
Builder: Homes By Westbay
Community Features: Dog Park, Park, Pool
Days on Site: 209
Directions: From I-75 S, take exit 229 toward 97th St onto Moccasin Wallow Rd. Continue straight for approximately 5 miles then turn right onto US-301S. Continue for 0.5 miles then turn left onto FL-62 E. Crosswind Point will be on your immediate right.
Exterior: Brick, Stone, Stucco
Flood Zone Code: X
Flooring: Carpet, Luxury Vinyl
Foundation: Slab
HOA Fee: 45/ Quarterly
HOA Y/N: Yes
Home Warranty Y/N: No
Lot Dimensions: 0.18
Model: Biscayne II
Ownership: Fee Simple
Pets Allowed: Yes
Pets Restrictions: See HOA ByLaws
Property Attached Y/N: No
Property Sub-Type: Single Family Residence
Sewer: Public Sewer
Showing Instructions: Call Before Showing
Special Sale Provisions: None
Utilities: Electricity Connected, Natural Gas Connected
Water: Public
Water Access Y/N: No
Zoning: RESI
Room Sizes
Great Room: 14x15
Primary Bedroom: 14x13
Local Schools
High School: Parrish Community High
Middle School: Buffalo Creek Middle
Elementary School: Annie Lucy Williams Elementary
Listed By / Shown By
Listed By
Agency Name: HOMES BY WESTBAY REALTY
Agency Contact: 813-438-3838
Shown By
Agency Title: Adams Cameron & Co. REALTORS
Agency Phone: 386-717-3445

Estimate Your Payment
Estimated Payment
$ 4,201.45 per month $3,592.58 Principal & Interest $412.00 Property Tax $196.87 Homeowner's Insurance
13068 Homestead Lane | MLS# TB8461660
This single family home located at 13068 Homestead Lane, Parrish, FL 34219 is currently listed for sale with an asking price of $674,990. This property was built in 2026 and has 4 bedrooms and 4 full baths with 3134 sq. ft. Homestead Lane is located in the CROSSWIND POINT subdivision. Search CROSSWIND POINT real estate on www.adamscameron.com today.