
BEDS3
BATHS2 full
SQUARE FEET1,836
MLS#TB8531910
STATUSActive
PROPERTY TYPEResidential - Single Family
SUBDIVISIONTURTLE LAKES
Property Description
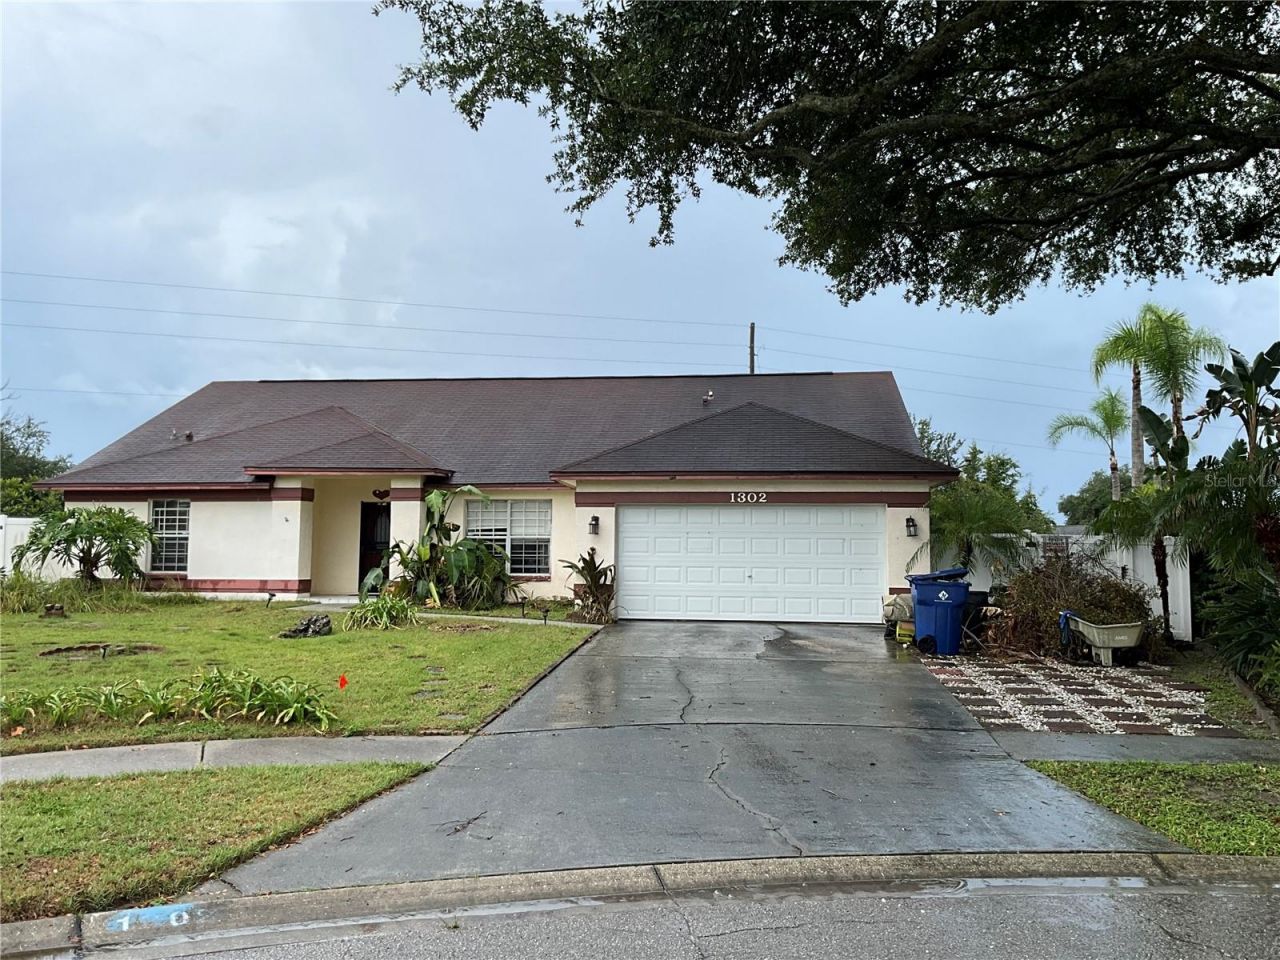
WOW--3 BEDROOM 2 BATH 1836 SQ FT POOL HOME--$335,000--SPLIT BEDROOM PLAN--MASSIVE LOT--OVERSIZED GATES TO LARGE BACKYARD ON EACH SIDE OF HOME--SCREENED POOL CAGE--ADDITIONAL LARGE COVERED AREA UNDER ROOF FOR OUTDOOR WEATHER PROTECTION-LARGE PRIMARY BATHROOM-FIREPLACE-KITCHEN IS LARGE--ISLAND KITCHEN SURROUNDED BY CABINETS-CATHEDRAL CEILINGS--PRIVATE LOT--
Property Features
Property Type: Residential - Single Family
Cooling: Central Air
Garage: 2 car attached
Heating: Central
Lot Size: 0.29 Acres
Roof Type: Shingle
Stories: 1.0
Taxes: $3,059
Year Built: 1991
Amenities
Accessibility Features
High Ceilings
Vaulted Ceiling(s)
Walk-In Closet(s)
French Doors
Private Mailbox
Feature Descriptions
Appliances: Dishwasher, Range, Refrigerator
Directions: From County Line Road and Windsor Way, head west on Windsor Way, then turn right onto Hampton Place Hampton Place, turns into Norwick Drive, take to house.
Exterior: Block, Stucco
Fireplace: Wood Burning
Fireplace Y/N: Yes
Flood Zone Code: X
Flooring: Ceramic Tile, Concrete, Other
Foundation: Slab
HOA Fee: 400/ Annually
HOA Y/N: Yes
Home Warranty Y/N: No
Listing Terms: Cash, Conventional
Lot Dimensions: 0.29
Ownership: Fee Simple
Patio/Porch: Covered
Pets Allowed: Yes
Pets Restrictions: BUYER TO VERIFY ANY PET RESTRICTIONS
Pool: Gunite, In Ground
Property Attached Y/N: No
Property Sub-Type: Single Family Residence
Sewer: Public Sewer
Showing Instructions: Sentri Lock Box, Call Before Showing, Call Listing Agent
Special Sale Provisions: None
Swimming Pool: Yes
Utilities: Cable Available, Electricity Connected, Sewer Connected, Water Connected
Water: Public
Water Access Y/N: No
Zoning: PUD
Room Sizes
Dining Room: 11x10
Living Room: 18x15
Kitchen: 16x13
Family Room: 19x11
Primary Bedroom: 18x15
Listed By / Shown By
Listed By
Agency Name: CHARLES RUTENBERG REALTY INC
Agency Contact: 866-580-6402
Shown By
Agency Title: Adams Cameron & Co. REALTORS
Agency Phone: 386-717-3445

Estimate Your Payment
Estimated Payment
$ 2,135.64 per month $1,783.01 Principal & Interest $254.92 Property Tax $97.71 Homeowner's Insurance
1302 Norwick Drive | MLS# TB8531910
This single family home located at 1302 Norwick Drive , Lutz, FL 33559 is currently listed for sale with an asking price of $335,000. This property was built in 1991 and has 3 bedrooms and 2 full baths with 1836 sq. ft. Norwick Drive is located in the TURTLE LAKES subdivision. Search TURTLE LAKES real estate on www.adamscameron.com today.