
BEDS3
BATHS2 full
SQUARE FEET1,708
MLS#1230415
STATUSActive
PROPERTY TYPEResidential - Single Family
SUBDIVISIONRiviera Estates
Property Description
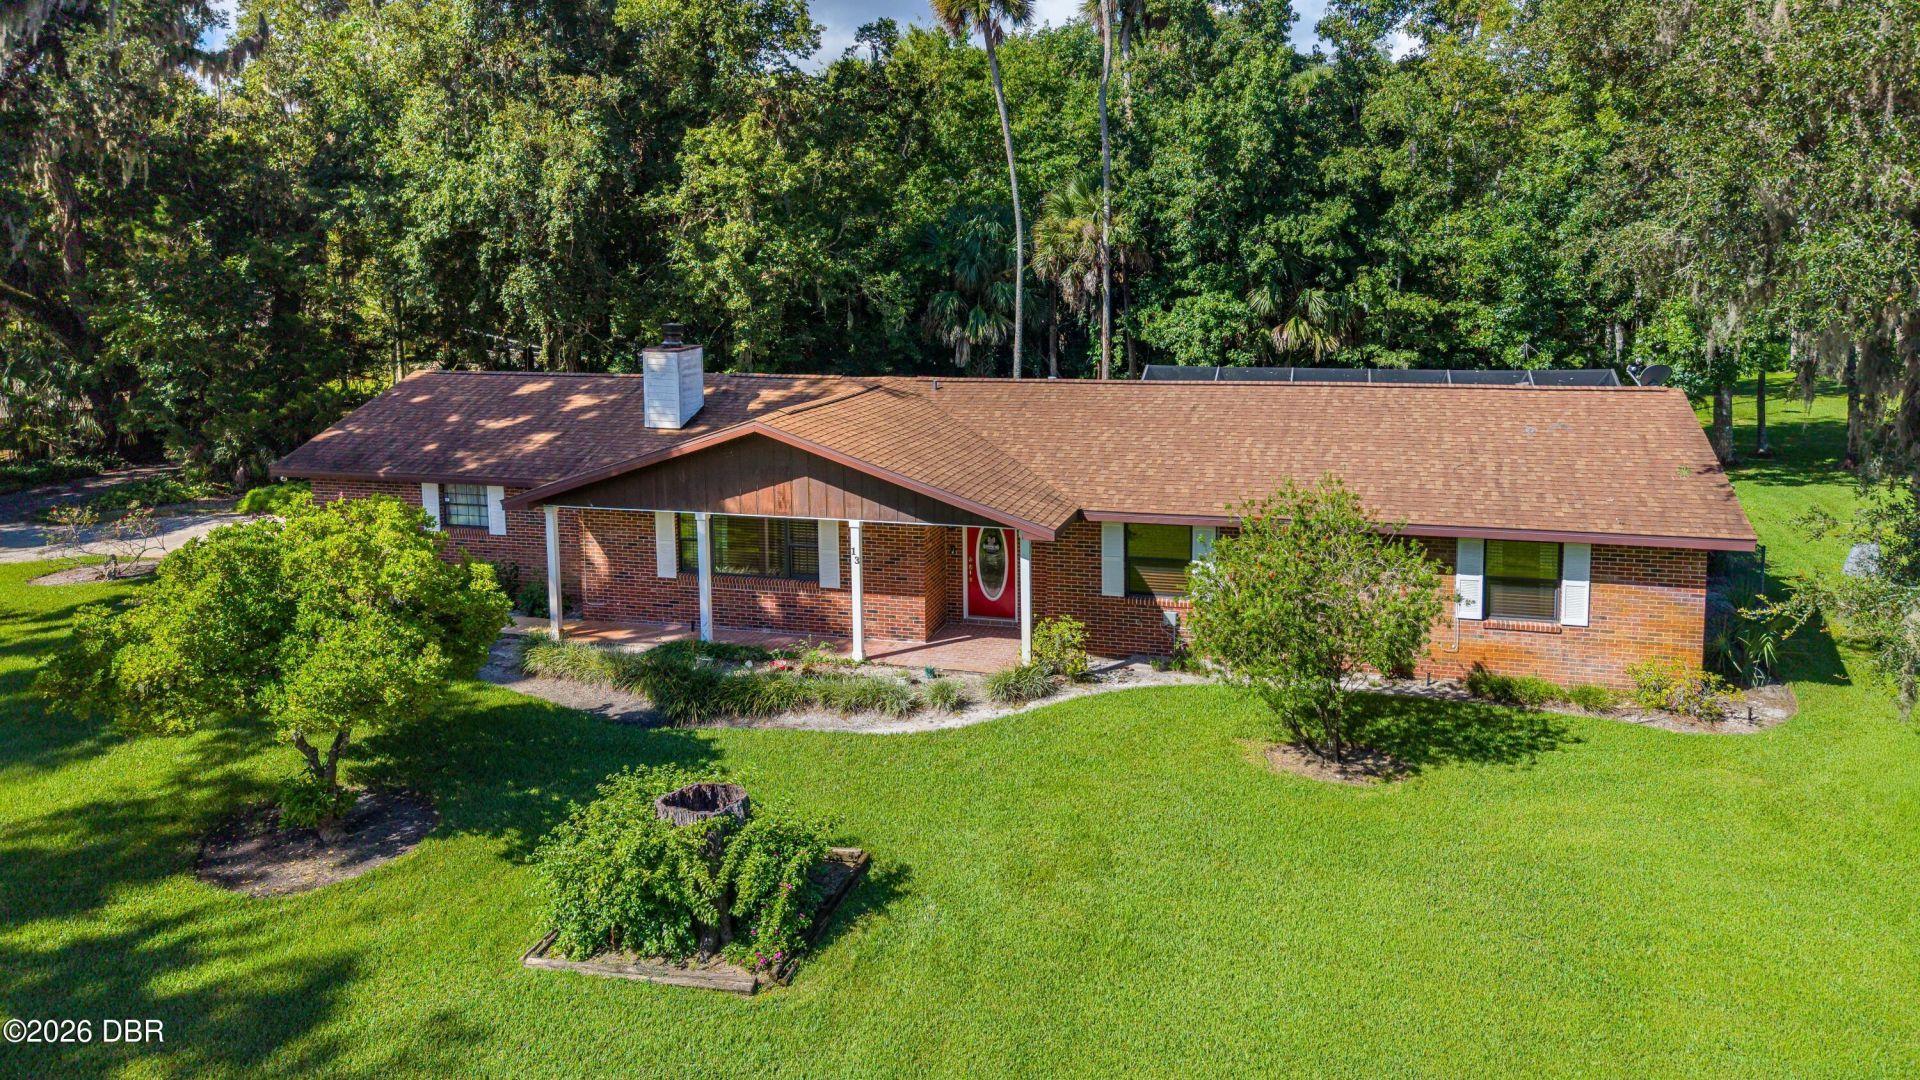
Charming Pool Home Near Riviera Country Club! Priced well under recent appraised value! Come take a look at this timeless 3-bedroom, 2-bathroom brick home, conveniently located just around the corner from Riviera Country Club! With a great mix of indoor comfort and outdoor fun, this home is ready for its next owners. The spacious kitchen features granite countertops, stainless steel appliances, and a cozy eat-in area...perfect for morning coffee, family meals, or catching up with friends. The living room offers a space for entertaining, with a beautiful brick surround wood-burning fireplace, adding plenty of warmth and charm. Step outside and enjoy your own backyard retreat with a screen-enclosed pool and covered patio. It's the perfect spot to relax, grill, or entertain while enjoying the Florida sunshine. You'll also appreciate the oversized 2-car garage, offering plenty of room for vehicles, storage, bikes, or all your toys. Great location, great outdoor space, and plenty of charm. Roof 2021, Water Heater 2026. All info intended to be accurate but can't be guaranteed
Property Features
Property Type: Residential - Single Family
Cooling: Central Air, Electric
Fuel Type: Electric
Garage: 2 car attached
Heating: Electric, Heat Pump
Lot Size: 0.35 Acres
Roof Type: Shingle
Taxes: $1,918
Year Built: 1980
Feature Descriptions
Appliances: Refrigerator, Microwave, Electric Range, Electric Oven, Dishwasher
Days on Site: 13
Directions: From Granada Blvd, go South on Nova Rd, Left onto Golf Ave, Left onto Calle Grande, Right onto Riviera Estates, Left on Golf, Right onto Timber Tr., Destination on your Right.
Exterior: Brick
Fireplace: Wood Burning
Flooring: Carpet, Tile, Wood
Interior Amenities: Ceiling Fan(s), Eat-in Kitchen, Primary Bathroom - Tub with Shower, Walk-In Closet(s)
Laundry: In Unit
Listing Terms: Cash, Conventional, FHA, VA Loan
Lot: Dead End Street, Sprinklers In Front, Sprinklers In Rear
Lot Dimensions: 140.0 ft x 110.0 ft
Parcel #: 4242-69-00-0210
Parking: Attached, Garage
Patio/Porch: Covered, Patio, Screened
Pool: In Ground, Screen Enclosure
Property Attached Y/N: No
Property Sub-Type: Single Family Residence
Road Frontage: City Street
Road Surface: Paved
Sewer: Public Sewer
SQFT Total: 2721
Swimming Pool: Yes
Utilities: Cable Connected, Electricity Connected, Sewer Connected, Water Connected
Water: Public
Room Sizes
Kitchen: 10.00 X 15.00 Level - Main
Bedroom 1: 13.00 X 16.00 Level - Main
Bedroom 2: 13.00 X 13.00
Bedroom 3: 10.00 X 13.00
Living Room: 13.00 X 18.00
Other: 6.00 X 10.00
Dining Room: 10.00 X 11.00
Listed By / Shown By
Listed By
Agency Name: Realty Pros Assured
Shown By
Agency Title: Adams Cameron & Co. REALTORS
Agency Phone: 386-717-3445

Estimate Your Payment
Estimated Payment
$ 2,321.26 per month $2,049.13 Principal & Interest $159.83 Property Tax $112.29 Homeowner's Insurance
13 Timber Trail | MLS# 1230415
This single family home located at 13 Timber Trail, Holly Hill, FL 32174 is currently listed for sale with an asking price of $385,000. This property was built in 1980 and has 3 bedrooms and 2 full baths with 1708 sq. ft. Timber Trail is located in the Riviera Estates subdivision. Search Riviera Estates real estate on www.adamscameron.com today.