
BEDS3
BATHS2 full
SQUARE FEET1,474
MLS#OM716835
STATUSActive
PROPERTY TYPEResidential - Single Family
SUBDIVISIONSILVER SPRINGS SHORES
Property Description
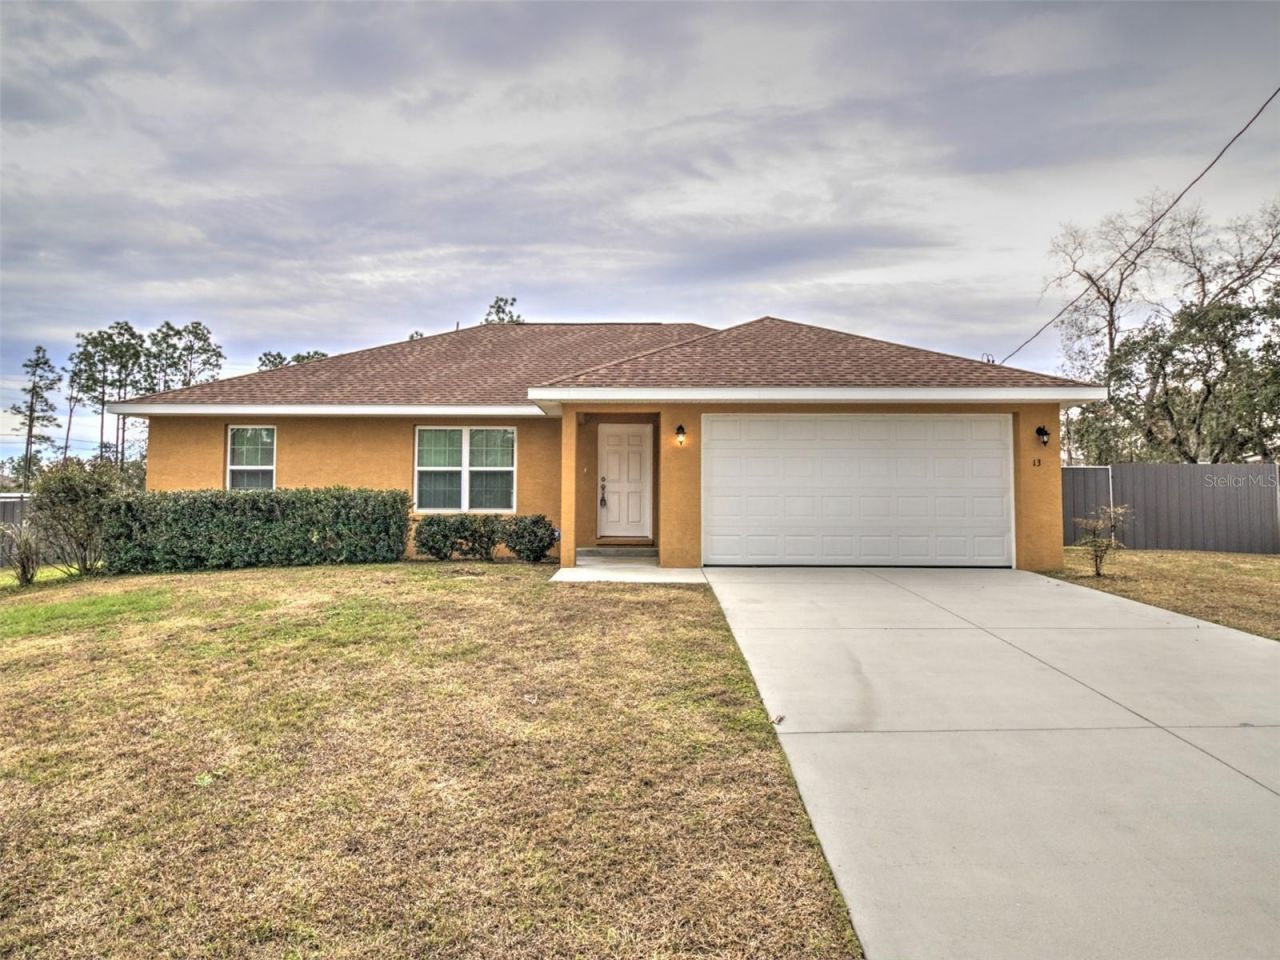
Great 3/2 split plan home in on an oversized lot on a quiet cul-de-sac in Silver Springs Shores. Enjoy the large backyard complete with privacy fence. The home has a beautiful open floorplan with an open eat-in kitchen that overlooks both the dining room and family room with high vaulted ceiling. French doors lead to the backyard and let in an abundance of natural light. The kitchen has solid wood cabinets, stone countertops and a large pantry. The primary bedroom has a deep walk-in closet and connected ensuite. There are 2 guest room and a guest bathroom on the opposite side of the home. Schedule your showing today!
Property Features
Property Type: Residential - Single Family
Cooling: Central Air
Fenced: Yes
Garage: 2 car attached
Heating: Central, Electric
Home Style: Ranch
Lot Size: 0.35 Acres
Roof Type: Shingle
Stories: 1.0
Taxes: $3,850
Year Built: 2019
Amenities
Ceiling Fans(s)
Eat-in Kitchen
High Ceilings
Kitchen/Family Room Combo
Living Room/Dining Room Combo
Open Floorplan
Solid Surface Counters
Solid Wood Cabinets
Split Bedroom
Stone Counters
Thermostat
Walk-In Closet(s)
Window Treatments
French Doors
Feature Descriptions
Appliances: Cooktop, Dishwasher, Electric Water Heater, Microwave, Range, Refrigerator, Water Softener
Days on Site: 134
Directions: Maricamp road east to Pine Rd and turn left. Go to Bahia Rd turn right. Go to Bahai Crse turn right. Go to Hemlock Trace Ct turn left. Home at end on right.
Exterior: Block, Stucco
Fencing: Fenced
Flood Zone Code: X
Flooring: Tile
Foundation: Slab
Garage Dimensions: 20X20
Home Warranty Y/N: No
Listing Terms: Cash, Conventional, FHA, USDA Loan, VA Loan
Lot: Cul-De-Sac, In County, Paved
Lot Dimensions: 0.35
Number of Septics: 1
Number of Wells: 1
Ownership: Fee Simple
Parking: Driveway, Garage Door Opener
Parking Notes: Driveway, Garage Door Opener
Property Attached Y/N: No
Property Sub-Type: Single Family Residence
Security: Smoke Detector(s)
Sewer: Septic Tank
Showing Instructions: Lock Box Coded, ShowingTime
Special Sale Provisions: None
Utilities: Cable Connected, Electricity Connected, Phone Available
Water: Well
Water Access Y/N: No
Windows: Window Treatments
Zoning: R1
Room Sizes
Kitchen: 10x15
Living Room: 16.09x18.05
Primary Bedroom: 13.02x12.09
Local Schools
High School: Lake Weir High School
Middle School: Lake Weir Middle School
Elementary School: Greenway Elementary School
Listed By / Shown By
Listed By
Agency Name: COLDWELL BANKER ELLISON REALTY O
Agency Contact: 352-732-8350
Shown By
Agency Title: Adams Cameron & Co. REALTORS
Agency Phone: 386-717-3445

Estimate Your Payment
Estimated Payment
$ 2,089.27 per month $1,676.56 Principal & Interest $320.83 Property Tax $91.88 Homeowner's Insurance
13 Hemlock Trace Court | MLS# OM716835
This single family home located at 13 Hemlock Trace Court, Ocala, FL 34472 is currently listed for sale with an asking price of $315,000. This property was built in 2019 and has 3 bedrooms and 2 full baths with 1474 sq. ft. Hemlock Trace Court is located in the SILVER SPRINGS SHORES subdivision. Search SILVER SPRINGS SHORES real estate on www.adamscameron.com today.