
BEDS3
BATHS2 full
SQUARE FEET1,935
MLS#OM707637
STATUSPending
PROPERTY TYPEResidential - Single Family
SUBDIVISIONSPRUCE CREEK GC
Property Description
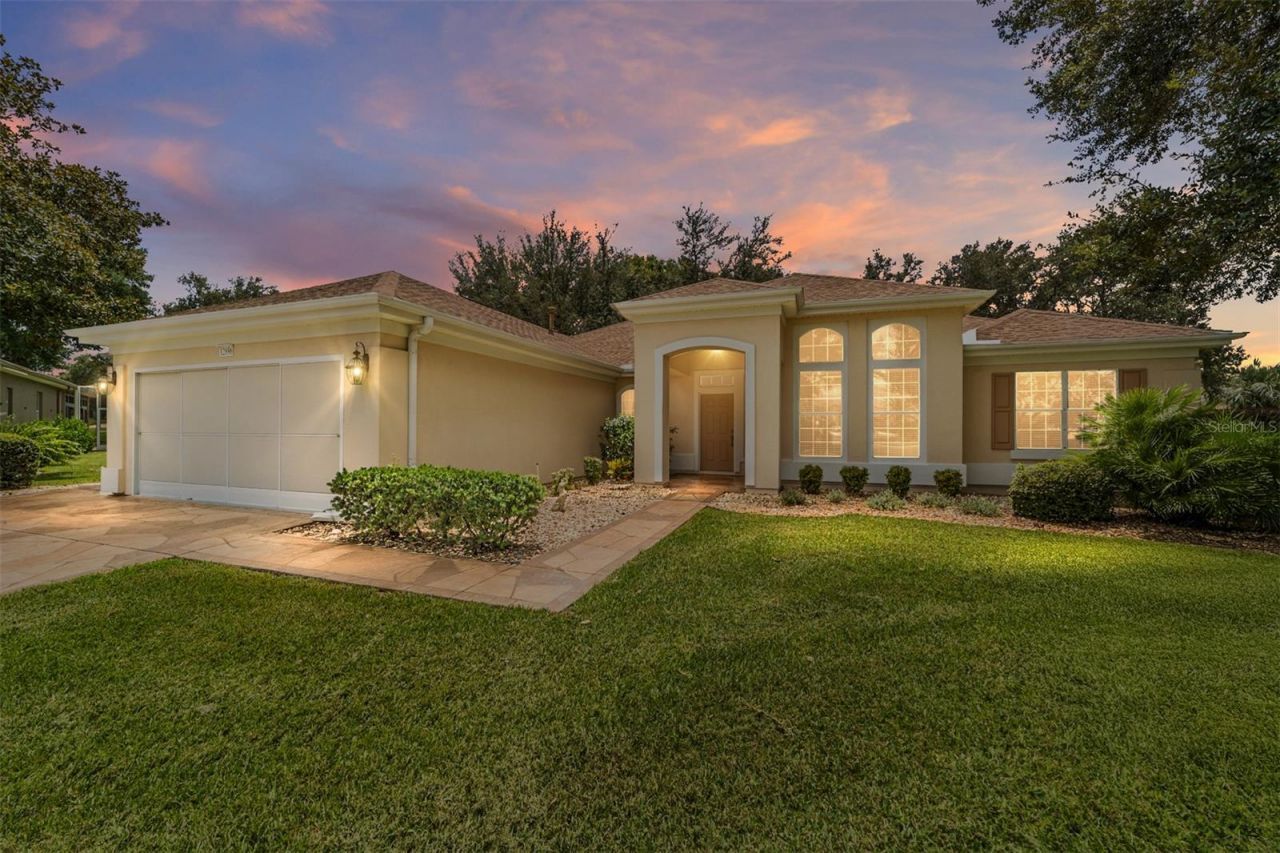
Under contract-accepting backup offers. MOTIVATED SELLER! SELLER IS OFFERING A $5000 CREDIT AT CLOSING. BRAND NEW HVAC (12/2025), NEW ROOF (2021), IRRIGATION WELL, EXTENDED GARAGE, EXTENDED GOLF CART GARAGE, CUL-DE-SAC LOT ON THE GOLF COURSE, HUGE SHADED BACKYARD, STUCCO HOME! This Sanibel residence has had a single owner and includes a THIRD BEDROOM. The kitchen features Corian countertops and a full wall of built-in cabinets in the breakfast nook. The screened lanai was re-screened in 2018. The interior laundry room currently serves as an office, while the laundry area has been moved to the garage. Additional updates include screens installed on both the main garage, a designer driveway, walkway, and front porch. The spacious backyard provides ample opportunity for a pool or outdoor recreation. NO ONE DIRECTLY BEHIND YOU! Located within Del Webb Spruce Creek Golf & Country Club, residents have access to four 9-hole golf courses, a restaurant, pro shop, three pools and hot tubs, a softball field, fitness center, and more. The home is protected by a TRANSFERABLE TERMITE BOND, and the seller is offering a 1-YR Broward Factory Service HOME WARRANTY. Call for your private showing today!
Property Features
Property Type: Residential - Single Family
Cooling: Central Air
Garage: 3 car attached
Heating: Natural Gas
Home Style: Florida
Lot Size: 0.32 Acres
Roof Type: Shingle
Stories: 1.0
Taxes: $3,543
Year Built: 2002
Amenities
Built-in Features
Ceiling Fans(s)
Eat-in Kitchen
Living Room/Dining Room Combo
Open Floorplan
Solid Surface Counters
Split Bedroom
Private Mailbox
Rain Gutters
Sliding Doors
Feature Descriptions
Appliances: Dishwasher, Dryer, Gas Water Heater, Range, Range Hood, Refrigerator, Washer
Association Amenities: Clubhouse, Fence Restrictions, Fitness Center, Gated, Golf Course, Handicap Modified, Pickleball Court(s), Pool, Recreation Facilities, Security, Shuffleboard Court, Spa/Hot Tub, Storage, Tennis Court(s), Trail(s)
Builder: Del Webb
Community Features: Clubhouse, Deed Restrictions, Dog Park, Fitness Center, Gated Community - Guard, Golf Carts OK, Golf, Handicap Modified, Pool, Restaurant, Sidewalks, Special Community Restrictions, Tennis Court(s), Wheelchair Access
Days on Site: 346
Directions: From the main entrance at US Highway 441, take Del Webb Boulevard through the FIRST stop sign. After FIRST stop sign, take your THIRD LEFT onto SE 130th Loop. From SE 130th Loop take your SECOND RIGHT onto SE 91st Court. Continue on SE 91st Court to the s
Exterior: Stucco, Frame
Flood Zone Code: X
Flooring: Carpet, Ceramic Tile
Foundation: Slab
Garage Dimensions: 26x29
HOA Fee: 214/ Monthly
HOA Y/N: Yes
Home Warranty Y/N: Yes
Hot Tub: Yes
Listing Terms: Cash, Conventional, VA Loan
Lot: Cul-De-Sac, Irregular Lot, Landscaped
Lot Dimensions: 0.32
Model: Sanibel
Other Equipment: Irrigation Equipment
Ownership: Fee Simple
Parking: Driveway, Garage Door Opener, Golf Cart Garage, Oversized
Parking Notes: Driveway, Garage Door Opener, Golf Cart Garage, Overs
Patio/Porch: Rear Porch, Screened
Pets Allowed: Yes
Pets Restrictions: SEE CC&R
Property Attached Y/N: No
Property Sub-Type: Single Family Residence
Security: Gated Community, Smoke Detector(s)
Senior Community: Yes
Sewer: Public Sewer
Showing Instructions: Supra Lock Box, Appointment Only, Lock Box Electronic, ShowingTime
Special Sale Provisions: None
Utilities: BB/HS Internet Available, Cable Available, Electricity Connected, Natural Gas Connected, Phone Available, Sewer Connected, Sprinkler Well, Underground Utilities, Water Connected
Vegetation: Trees/Landscaped
Water: Public
Water Access Y/N: No
Windows: Blinds
Zoning: PUD
Room Sizes
Foyer: 6x6
Dinette: 11x10
Kitchen: 12x10
Great Room: 25x15
Primary Bedroom: 18x13
Bedroom 2: 12x12
Bedroom 3: 12x11
Listed By / Shown By
Listed By
Agency Name: RE/MAX PREMIER REALTY LADY LK
Agency Contact: 352-753-2029
Shown By
Agency Title: Adams Cameron & Co. REALTORS
Agency Phone: 386-717-3445

Estimate Your Payment
Estimated Payment
$ 2,417.37 per month $2,011.87 Principal & Interest $295.25 Property Tax $110.25 Homeowner's Insurance
12896 SE 91st Terrace Road | MLS# OM707637
This single family home located at 12896 SE 91st Terrace Road, Summerfield, FL 34491 is currently listed for sale with an asking price of $378,000. This property was built in 2002 and has 3 bedrooms and 2 full baths with 1935 sq. ft. SE 91st Terrace Road is located in the SPRUCE CREEK GC subdivision. Search SPRUCE CREEK GC real estate on www.adamscameron.com today.