
BEDS3
BATHS2 full
SQUARE FEET1,686
MLS#OM729920
STATUSActive
PROPERTY TYPEResidential - Single Family
SUBDIVISIONLAKEVIEW VILLAS
Property Description
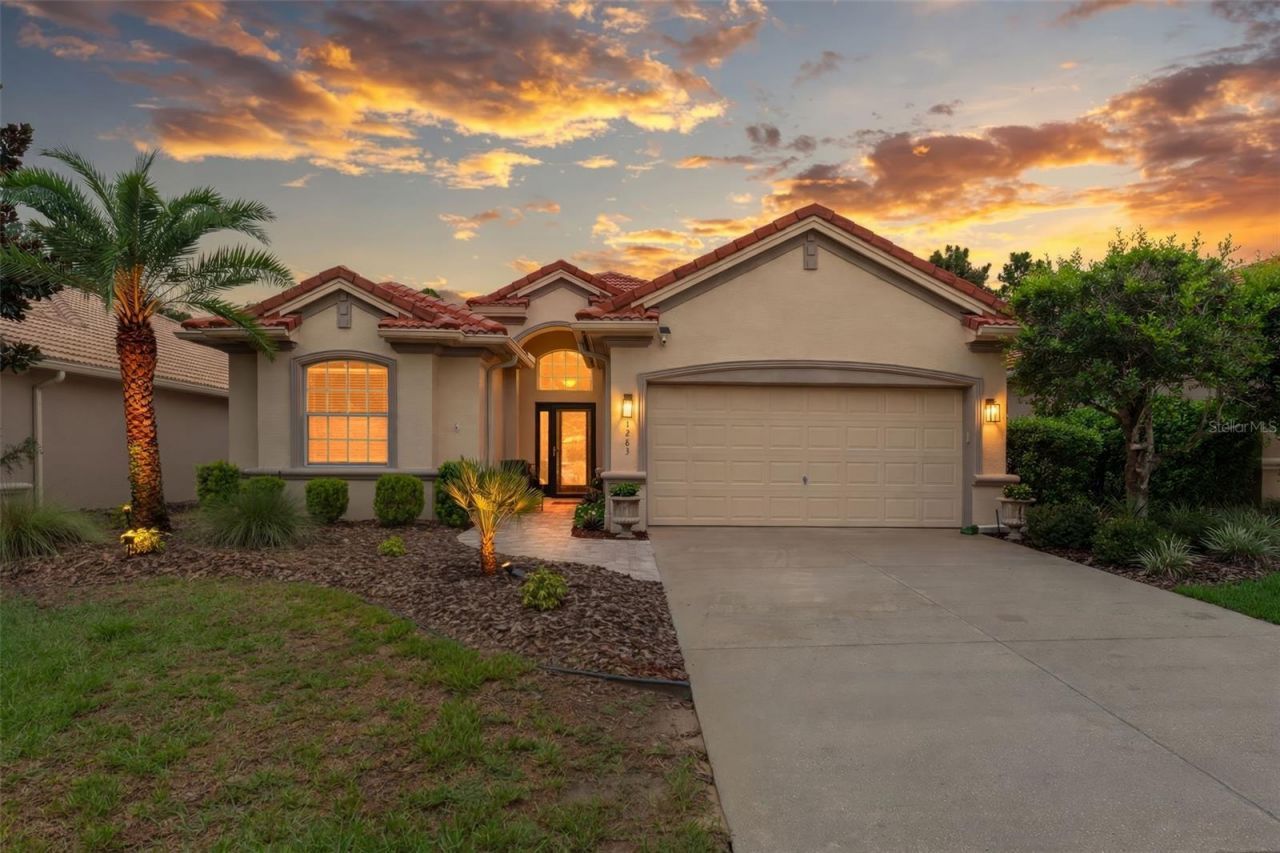
Welcome to one of the best values in Terra Vista! This popular Malibu model offers 3 bedrooms, 2 bathrooms, a 2-car garage, and a thoughtfully designed great room floor plan with a guest wing and a flexible third bedroom that also makes an ideal den or home office.The heart of the home is the beautifully, completely updated kitchen featuring modern finishes and appliances, open concept floor plan giving it a move-in-ready feel. Enjoy peaceful views from the spectacular new panoramic screened lanai, professionally expanded to maximize outdoor living. The oversized birdcage enclosure, panoramic screen, super gutters, and large concrete patio create the perfect space to relax, entertain, and take in your own quiet greenbelt setting with no rear neighbors.Additional features include a heat pump new in 2014, maintenance-free living, and a Social Membership, allowing you to enjoy the exceptional Terra Vista lifestyle. Situated on a premium homesite backing to lush green space, this location would be difficult to duplicate today.If you've been waiting for an updated home in Terra Vista without the price tag of new construction, this is your opportunity. Beautifully improved, ideally located, and priced well below comparable new homes, this property is one you won't want to miss. Located 60 minutes from Tampa International Airport, 90 minutes from Orlando International Airport, and 75 minutes from the gates of Disney. Come see why we call this Your place in the Sun.
Property Features
Property Type: Residential - Single Family
Cooling: Central Air
Garage: 2 car attached
Heating: Central, Heat Pump
Home Style: Ranch
Lot Size: 0.17 Acres
Roof Type: Tile
Stories: 1.0
Taxes: $2,742
Year Built: 2006
Amenities
Cathedral Ceiling(s)
Ceiling Fans(s)
Eat-in Kitchen
High Ceilings
Living Room/Dining Room Combo
Primary Bedroom Main Floor
Solid Wood Cabinets
Stone Counters
Walk-In Closet(s)
Window Treatments
Private Entrance
Rain Gutters
Feature Descriptions
Appliances: Cooktop, Dishwasher, Disposal, Dryer, Electric Water Heater, Microwave, Range, Refrigerator, Washer
Association Amenities: Clubhouse, Fence Restrictions, Fitness Center, Gated, Golf Course, Pickleball Court(s), Pool, Racquetball, Recreation Facilities, Sauna, Security, Shuffleboard Court, Spa/Hot Tub, Tennis Court(s), Trail(s)
Community Features: Clubhouse, Deed Restrictions, Dog Park, Fitness Center, Gated Community - Guard, Golf Carts OK, Golf, Park, Pool, Restaurant, Tennis Court(s)
Directions: Norvell Bryant Hwy (CR 486), enter Terra Vista through the main gate onto N. Terra Vista Blvd. Continue past the gatehouse and take the first right onto W. Skyview Crossing Dr. Turn left onto W. Diamond Shore Loop and follow the loop. 1283 W. Diamond Shor
Disaster Mitigation: Above Flood Plain
Exterior: Block, Concrete
Flood Zone Code: X
Flooring: Carpet, Luxury Vinyl, Tile
Foundation: Slab
HOA Fee: 283/ Monthly
HOA Y/N: Yes
Home Warranty Y/N: No
Hot Tub: Yes
Listing Terms: Cash, Conventional, VA Loan
Lot: Landscaped, Near Golf Course
Lot Dimensions: 0.17
Other Equipment: Irrigation Equipment, Private Entrance
Other Fees: $200/ Monthly
Ownership: Fee Simple
Pets Allowed: Breed Restrictions, Cats OK, Dogs OK
Pets Restrictions: See HOA docs for further info
Property Attached Y/N: No
Property Sub-Type: Single Family Residence
Security: Gated Community
Sewer: Public Sewer
Showing Instructions: Supra Lock Box, Appointment Only, See Remarks, ShowingTime
Special Sale Provisions: None
Utilities: BB/HS Internet Available, Cable Connected, Electricity Connected, Underground Utilities
Vegetation: Mature Landscaping, Trees/Landscaped
Water: Public
Water Access Y/N: No
Zoning: PDR
Room Sizes
Family Room: 14x20
Primary Bedroom: 16x17
Kitchen: 11x17
Listed By / Shown By
Listed By
Agency Name: REMAX REALTY ONE
Agency Contact: 352-795-2441
Shown By
Agency Title: Adams Cameron & Co. REALTORS
Agency Phone: 386-717-3445

Estimate Your Payment
Estimated Payment
$ 2,187.25 per month $1,856.99 Principal & Interest $228.50 Property Tax $101.76 Homeowner's Insurance
1283 W Diamond Shore Loop | MLS# OM729920
This single family home located at 1283 W Diamond Shore Loop , Hernando, FL 34442 is currently listed for sale with an asking price of $348,900. This property was built in 2006 and has 3 bedrooms and 2 full baths with 1686 sq. ft. W Diamond Shore Loop is located in the LAKEVIEW VILLAS subdivision. Search LAKEVIEW VILLAS real estate on www.adamscameron.com today.