
BEDS5
BATHS3 full
SQUARE FEET3,336
MLS#TB8492063
STATUSActive
PROPERTY TYPEResidential - Single Family
SUBDIVISIONSTARKEY RANCH VILLAGE 2
Property Description
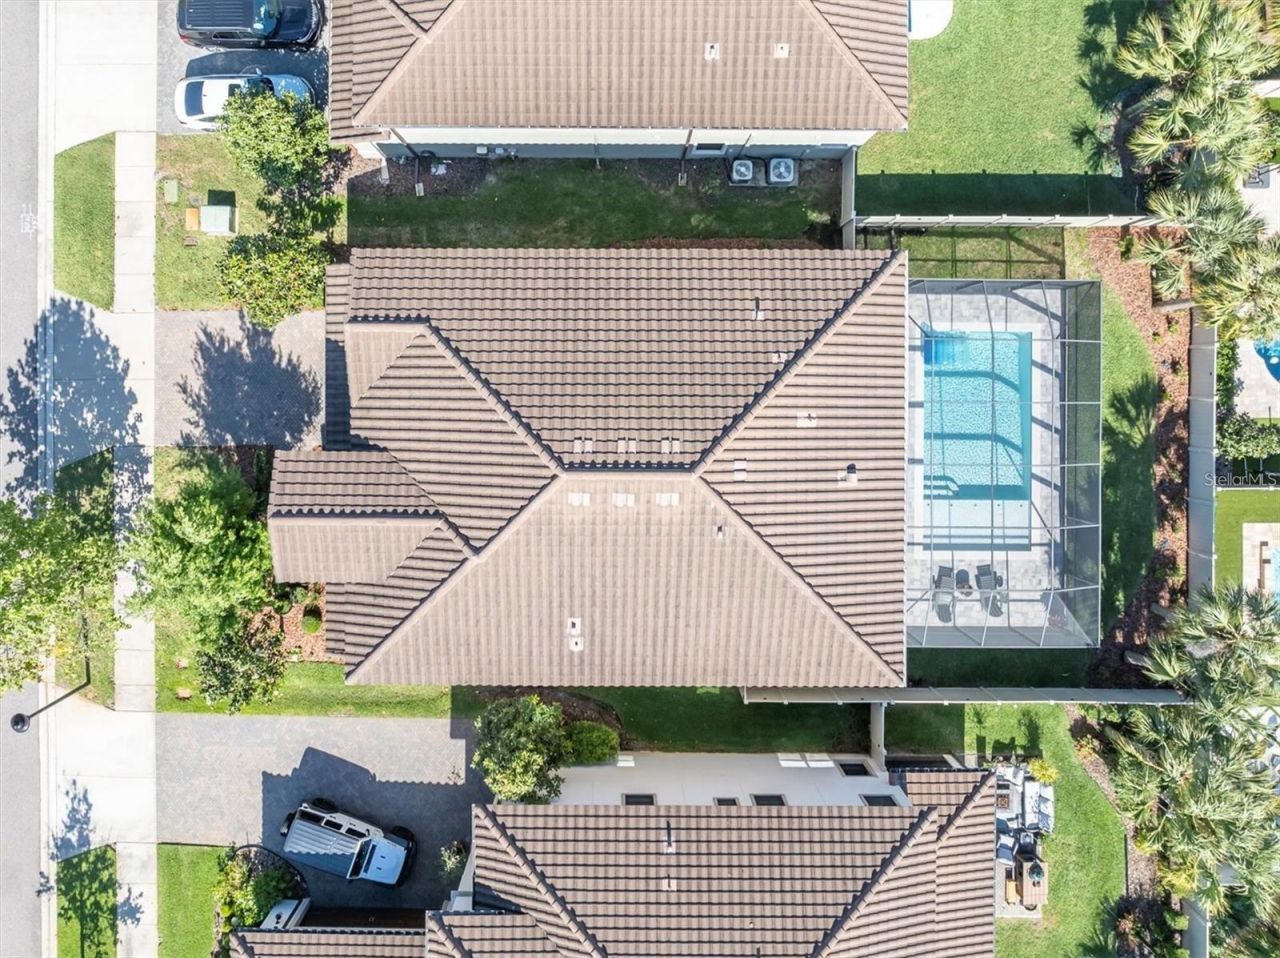
*SELLERS MOTIVATED* Welcome to your dream home in the heart of award-winning Starkey Ranch - a stunning 2-story, 5-bedroom, 3-bath masterpiece offering 3,336 sq ft of thoughtfully designed living space, a 3-car tandem garage, a dedicated first-floor office, a private guest suite, and brand-new luxury vinyl floors throughout (no carpet!). The open-concept kitchen flows seamlessly into the living room, where sliding glass doors open to your screened, SALT-WATER HEATED POOL with sun shelf, travertine coping, and a fan-cooled covered lanai - your own private Florida oasis. Upstairs, an extraordinary oversized family room anchors the second floor alongside the serene owner's retreat, which features a sitting area, quartz counters, dual sinks, a custom L-shaped walk-in closet, soaking tub, and a floor-to-ceiling rainfall shower - plus three additional bedrooms and a convenient laundry room with utility sink. The home is packed with PREMIUM UPGRADES including a tankless gas water heater, water softener, hurricane shutters, and epoxy garage floors. Outside, enjoy a fully privacy-fenced yard steps from parks, playgrounds, and community pools, all within biking distance to the Starkey Ranch K-8 Magnet School and minutes from Publix, restaurants, and shopping. As a bonus, the seller is offering a 1-YEAR TEMPORARY RATE BUY-DOWN through a preferred lender at no cost to you - schedule your private tour today and experience the Starkey Ranch lifestyle firsthand!
Property Features
Property Type: Residential - Single Family
Cooling: Central Air
Fenced: Yes
Garage: 3 car attached
Heating: Central
Home Style: Florida
Lot Size: 0.15 Acres
Roof Type: Shingle
Stories: 2.0
Taxes: $12,316
Year Built: 2018
Amenities
Ceiling Fans(s)
Eat-in Kitchen
In Wall Pest System
Open Floorplan
PrimaryBedroom Upstairs
Stone Counters
Thermostat
Walk-In Closet(s)
Hurricane Shutters
Sidewalk
Sliding Doors
Feature Descriptions
Additional Rooms: Den/Library/Office, Family Room
Appliances: Dishwasher, Disposal, Dryer, Microwave, Range, Refrigerator, Tankless Water Heater, Washer, Water Softener
Association Amenities: Tennis Court(s)
Builder: West Bay
Community Features: Community Mailbox, Deed Restrictions, Dog Park, Fitness Center, Irrigation-Reclaimed Water, Park, Playground, Pool, Sidewalks, Tennis Court(s)
Days on Site: 55
Directions: 54 E, left on Heart Pine, right on Burns, left on Munro.
Exterior: Stucco, Frame
Fencing: Fenced, Vinyl
Flood Zone Code: X
Flooring: Ceramic Tile, Laminate
Foundation: Slab
HOA Fee: 85/ Annually
HOA Y/N: Yes
Home Warranty Y/N: No
Listing Terms: Cash, Conventional, FHA, VA Loan
Lot: Landscaped, Sidewalk, Paved
Lot Dimensions: 0.15
Model: Avocet II
Other Equipment: Irrigation Equipment
Ownership: Fee Simple
Parking: Tandem
Parking Notes: Tandem
Patio/Porch: Covered, Enclosed, Front Porch, Screened
Pets Allowed: Yes
Pets Size: Extra Large (101+ Lbs.)
Pool: Heated, In Ground, Salt Water, Screen Enclosure
Property Attached Y/N: No
Property Sub-Type: Single Family Residence
Sewer: Public Sewer
Showing Instructions: Combination Lock Box
Special Sale Provisions: None
Swimming Pool: Yes
Utilities: Electricity Connected, Public, Water Connected
Water: Public
Water Access Y/N: No
Zoning: MPUD
Room Sizes
Kitchen: 12x14
Living Room: 16x18
Dining Room: 12x11
Family Room: 25x20
Primary Bedroom: 15x22
Bathroom 2: 11x11
Bathroom 3: 12x11
Bathroom 4: 12x11
Bathroom 5: 10x11
Den: 10x13
Local Schools
High School: River Ridge High-PO
Middle School: Starkey Ranch K-8
Elementary School: Starkey Ranch K-8
Listed By / Shown By
Listed By
Agency Name: LOKATION
Agency Contact: 954-545-5583
Shown By
Agency Title: Adams Cameron & Co. REALTORS
Agency Phone: 386-717-3445

Estimate Your Payment
Estimated Payment
$ 5,798.31 per month $4,524.06 Principal & Interest $1,026.33 Property Tax $247.92 Homeowner's Insurance
12798 Munro Lane | MLS# TB8492063
This single family home located at 12798 Munro Lane, Odessa, FL 33556 is currently listed for sale with an asking price of $850,000. This property was built in 2018 and has 5 bedrooms and 3 full baths with 3336 sq. ft. Munro Lane is located in the STARKEY RANCH VILLAGE 2 subdivision. Search STARKEY RANCH VILLAGE 2 real estate on www.adamscameron.com today.