
BEDS4
BATHS3 full
SQUARE FEET2,494
MLS#V4950655
STATUSActive
PROPERTY TYPEResidential - Single Family
SUBDIVISIONGLENWOOD SPRINGSPHASE 1
Property Description
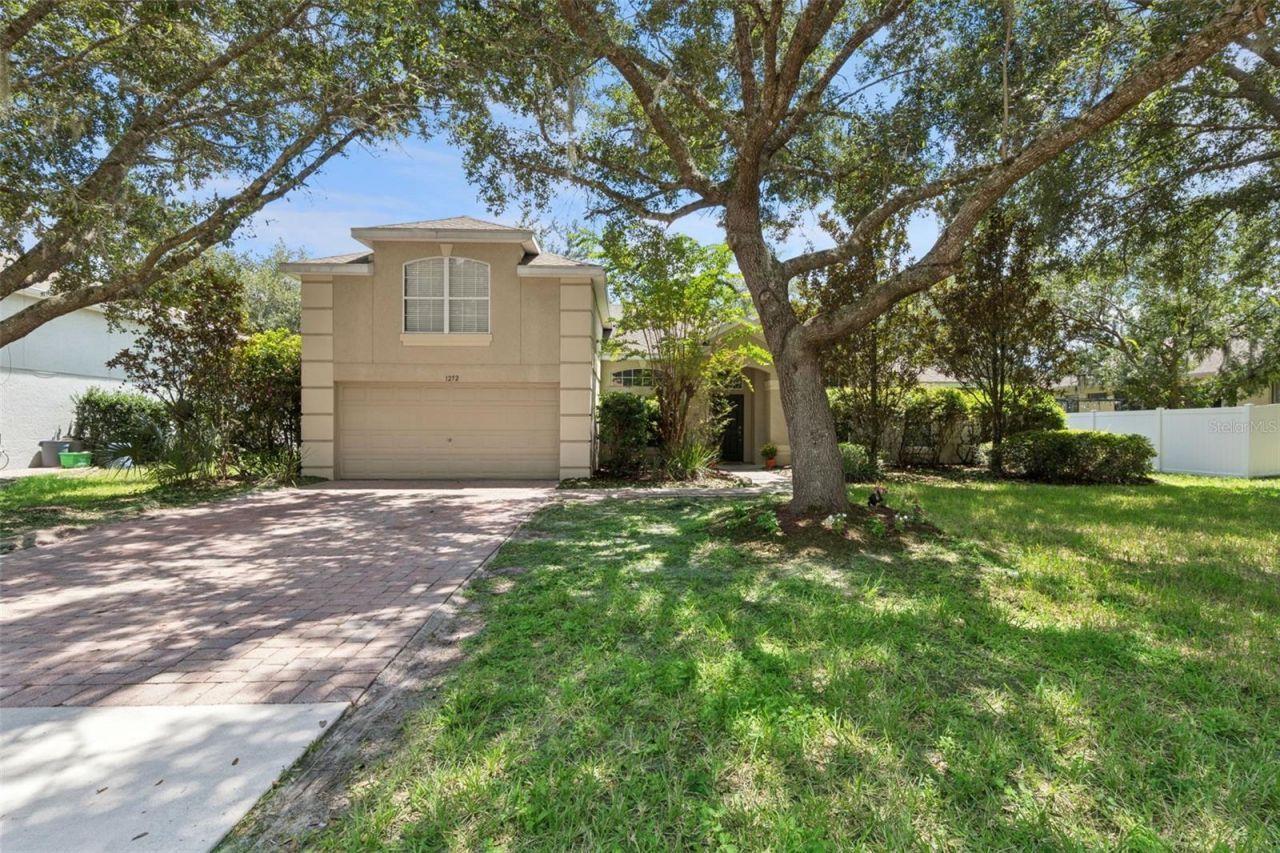
Virtually Staged. WATER FRONT VIEWS & MAJOR UPGRADES ALREADY DONE! Welcome to 1272 Bramley Lane, a stunning and spacious retreat nestled in DeLand's highly desirable Glenwood Springs community. Enjoy ultimate peace of mind with a BRAND NEW A/C (installed June 2026),Water Heater installed in 2024, and a NEW ROOF to be fully installed prior to closing (seller contract already executed!). Inside, gleaming hardwood floors sweep through the light-filled main living spaces, leading to an open kitchen adorned with luxurious marble flooring. The versatile upstairs layout features a massive bonus room complete with its own private bathroom and walk-in closet..the perfect setup for an expansive guest suite, home office, or media room. Step out onto your private screened-in lanai to savor your morning coffee alongside peaceful, unobstructed views of the retention pond and fountain. Experience the Florida resort lifestyle with community amenities just steps away, including a sparkling pool, playground, and scenic walking trails, all while being minutes from historic downtown DeLand's premier shopping, dining, and conveniences. Do not miss this rare combination of turnkey maintenance, flexible square footage, and waterfront tranquility. Schedule your tour today!
Property Features
Property Type: Residential - Single Family
Cooling: Central Air
Garage: 2 car attached
Heating: Central, Electric, Heat Pump
Home Style: Florida
Lot Size: 0.23 Acres
Roof Type: Shingle
Stories: 2.0
Taxes: $3,462
Year Built: 2006
Amenities
Ceiling Fans(s)
High Ceilings
Kitchen/Family Room Combo
Primary Bedroom Main Floor
Solid Wood Cabinets
Thermostat
Walk-In Closet(s)
Rain Gutters
Sidewalk
Sliding Doors
Feature Descriptions
Additional Rooms: Bonus Room, Family Room
Appliances: Dishwasher, Dryer, Microwave, Range, Refrigerator, Washer
Association Amenities: Maintenance, Park, Playground, Pool
Community Features: Association Recreation - Owned, Park, Playground, Pool, Sidewalks, Street Lights
Days on Site: 2
Directions: From US-17/N Woodland Blvd, head west on W Plymouth Ave. Turn right onto N Grand Ave, then turn right into the Glenwood Springs community entrance. Continue straight on Bramley Ln to 1272 Bramley Ln. Property will be on your right.
Disaster Mitigation: Fire/Smoke Detection Integration
Exterior: Concrete, Stucco
Flood Zone Code: X
Flooring: Marble, Wood
Foundation: Slab
Garage Dimensions: 20x22
HOA Fee: 210.89/ Quarterly
HOA Y/N: Yes
Home Warranty Y/N: No
Listing Terms: Cash, Conventional, FHA, VA Loan
Lot: Sidewalk, Paved
Lot Dimensions: 0.23
Ownership: Fee Simple
Patio/Porch: Rear Porch, Screened
Pets Allowed: Cats OK, Dogs OK
Pets Restrictions: Breed restrictions apply per HOA bylaws. No livestock or poultry.
Property Attached Y/N: No
Property Sub-Type: Single Family Residence
Security: Smoke Detector(s)
Sewer: Public Sewer
Showing Instructions: Appointment Only, Call Listing Agent
Special Sale Provisions: None
Utilities: BB/HS Internet Available, Cable Available, Electricity Connected, Sewer Connected, Water Connected
Vegetation: Mature Landscaping
Water: Public
Water Access Y/N: No
Water View: Pond
Windows: Blinds
Zoning: RES
Room Sizes
Primary Bedroom: 12x16
Bedroom 2: 10x12
Bedroom 3: 11x12
Bedroom 4: 12x12
Bonus Room: 15x22
Kitchen: 14x12
Living Room: 9x14
Dining Room: 11x11
Dinette: 8x6
Foyer: 5x8
Laundry: 7x10
Balcony/Porch/Lanai: 19x10
Family Room: 14x20
Local Schools
High School: Deland High
Middle School: Southwestern Middle
Elementary School: Citrus Grove Elementary
Listed By / Shown By
Listed By
Agency Name: LPT REALTY LLC
Agency Contact: 877-366-2213
Shown By
Agency Title: Adams Cameron & Co. REALTORS
Agency Phone: 386-717-3445

Estimate Your Payment
Estimated Payment
$ 2,584.66 per month $2,176.87 Principal & Interest $288.50 Property Tax $119.29 Homeowner's Insurance
1272 Bramley Lane | MLS# V4950655
This single family home located at 1272 Bramley Lane , Deland, FL 32720 is currently listed for sale with an asking price of $409,000. This property was built in 2006 and has 4 bedrooms and 3 full baths with 2494 sq. ft. Bramley Lane is located in the GLENWOOD SPRINGSPHASE 1 subdivision. Search GLENWOOD SPRINGSPHASE 1 real estate on www.adamscameron.com today.