
BEDS3
BATHS2 full
SQUARE FEET2,496
MLS#1227218
STATUSActive
PROPERTY TYPEResidential - Single Family
SUBDIVISIONNot In Subdivision
Property Description
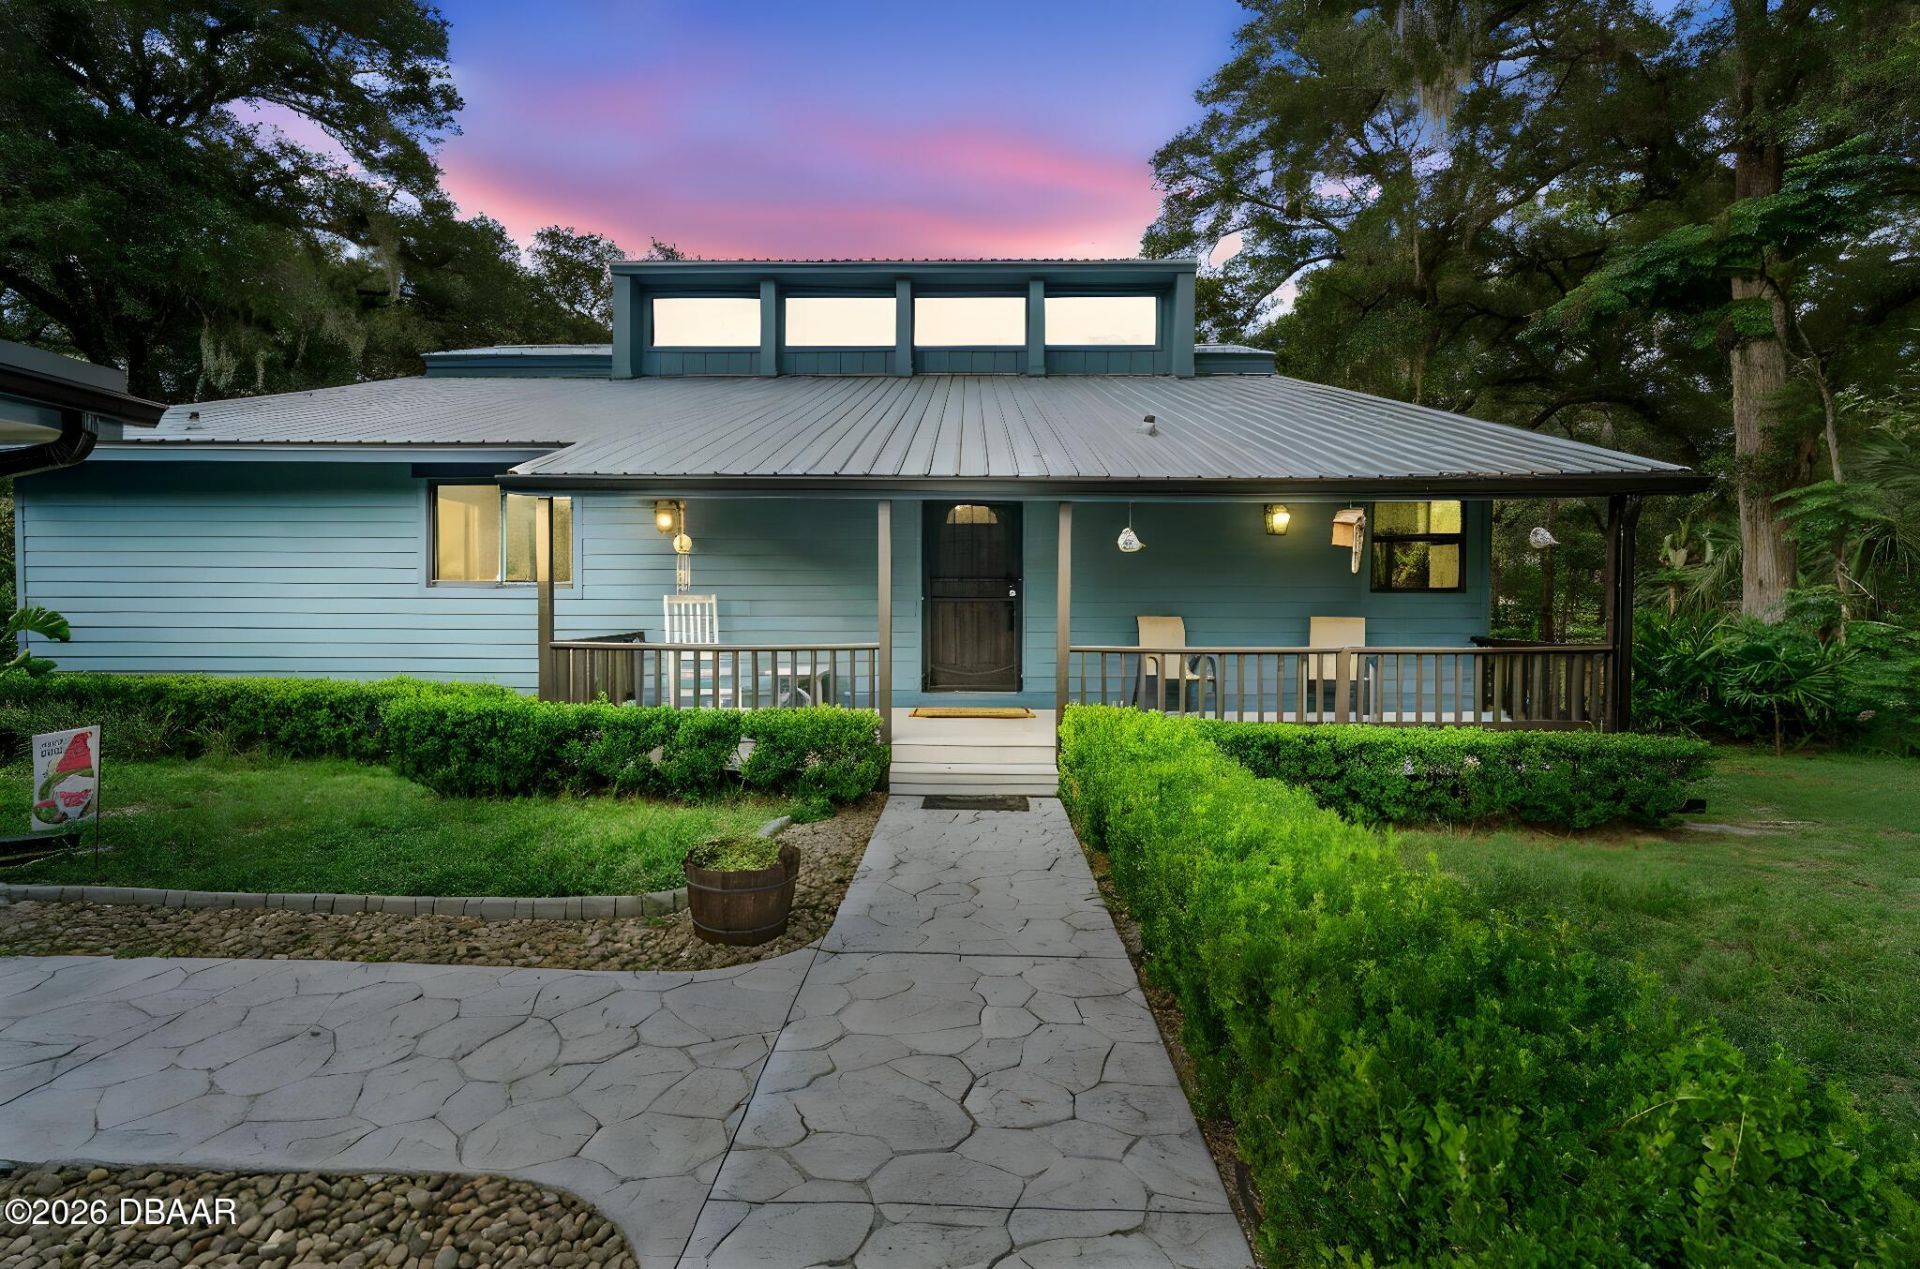
One or more photo(s) has been virtually staged. Close to everything, far enough away for the peace and quiet. A farmhouse-style home on gated, fully fenced 5 acres with an active, irrigated fernery and agricultural designation. The updated kitchen features walnut cabinets, quartz counters, a farmhouse sink, and GE Café appliances. Enjoy a pool with poolside bath and bar, a screened deck, and an upstairs loft with full bath. A separate apartment with partial kitchen, bath, and laundry is perfect for multigenerational living, guests, or rental income, plus a dedicated office, large garage, and covered parking for your toys. Bring the chickens and homestead in style. Minutes to shopping, AdventHealth, downtown DeLand, Stetson, and SunRail, with Daytona, the St. Johns River, and Orlando close by. Priced below appraised value.
Property Features
Property Type: Residential - Single Family
Cooling: Central Air
Garage: 2
Heating: Central
Roof Type: Metal
Year Built: 1984
Feature Descriptions
Appliances: Washer, Refrigerator, Microwave, Dryer, Dishwasher
Days on Site: 33
Directions: From I-4 Take exit to Deland, go west on Orange Camp road, keep straight onto McGregor, home is the first right hand driveway after Spring Garden. Head straight down the driveway to the gate, gate opens inward.
Exterior Amenities: Outdoor Kitchen, Other
Flooring: Tile
Interior Amenities: Ceiling Fan(s), Open Floorplan
Laundry: Electric Dryer Hookup, Washer Hookup
Listing Terms: Cash, Conventional, VA Loan
Parcel #: 703000000150
Parking: Circular Driveway, Covered, Other
Patio/Porch: Covered, Deck, Front Porch, Porch, Rear Porch
Pool: In Ground, Other, Screen Enclosure
Property Attached Y/N: No
Property Sub-Type: Single Family Residence
Road Surface: Asphalt
Sewer: Septic Tank
Swimming Pool: Yes
Utilities: Electricity Connected
Water: Well
Room Sizes
Bedroom 1: 15.00 X 24.00 Level - Second
Kitchen: 24.00 X 12.00 Level - First
Listed By / Shown By
Listed By
Agency Name: Keller Williams Heritage
Shown By
Agency Title: Adams Cameron & Co. REALTORS
Agency Phone: 386-717-3445

Estimate Your Payment
Estimated Payment
$ 4,488.46 per month $4,255.27 Principal & Interest $0.00 Property Tax (data not provided by mls) $233.19 Homeowner's Insurance
1268 Mcgregor Road | MLS# 1227218
This single family home located at 1268 Mcgregor Road, Deland, FL 32720 is currently listed for sale with an asking price of $799,500. This property was built in 1984 and has 3 bedrooms and 2 full baths with 2496 sq. ft. Mcgregor Road is located in the Not In Subdivision subdivision. Search Not In Subdivision real estate on www.adamscameron.com today.