
BEDS1
BATHS1 full 1 partial
SQUARE FEET867
MLS#A4695491
STATUSActive
PROPERTY TYPEResidential - Condominium
SUBDIVISIONBROADWAY PROMENADE
Property Description
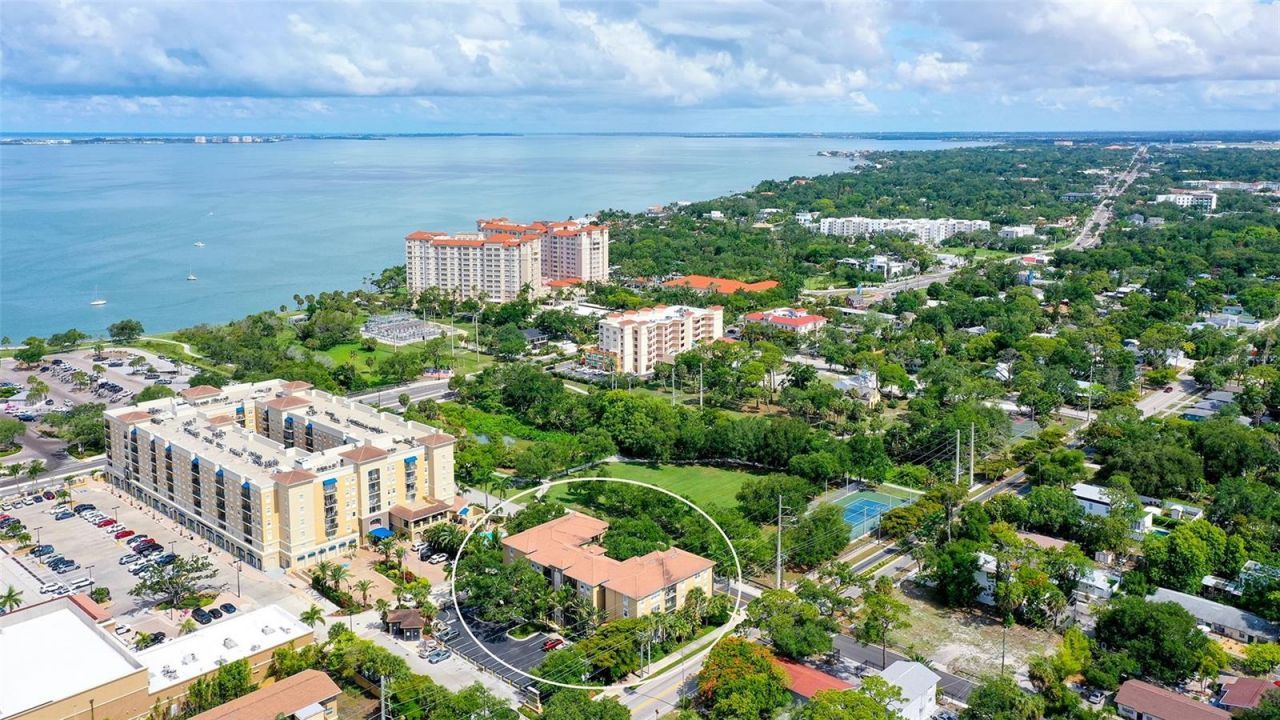
Welcome to Broadway Promenade ... where downtown convenience meets exceptional value. This beautifully renovated 1 bedroom, 1.5 bath residence blends modern style with effortless comfort. The recently completed renovation includes a new kitchen, new flooring throughout, new bathrooms, updated closets, new appliances, and new furnishings ... Warranties are available to the new Owner for most furniture & appliances. Light pours into every room, creating a bright, uplifting atmosphere. The oversized balcony expands your living space and invites seamless indoor/outdoor living. Nestled within the intimate, 4 story Treehouse Building, this home offers a boutique feel and a peaceful setting surrounded by lush, mature landscaping. Broadway Promenade provides an impressive suite of amenities including 24 hour concierge, Library and billiards room, fitness center, saunas, heated pool & spa, outdoor dining areas, Guest suites, and the community is pet friendly. Step outside and enjoy true walkability to Publix Groceries, caf?s, coffee shops, restaurants, and boutique shopping just moments away. Directly across the street, Bay Park, a 53 acre waterfront park that offers concerts, yoga, kayaking, movie nights, soon to be restaurants and endless opportunities to enjoy Sarasota's vibrant outdoor lifestyle. This is urban living at its finest... stylish, convenient, and attainable. Life here feels good. Turnkey furnished.
Property Features
Property Type: Residential - Condominium
Cooling: Central Air
Heating: Central
Roof Type: Tile
Stories: 4.0
Taxes: $4,278
Year Built: 2007
Amenities
Ceiling Fans(s)
High Ceilings
Living Room/Dining Room Combo
Open Floorplan
Primary Bedroom Main Floor
Solid Surface Counters
Walk-In Closet(s)
Window Treatments
Lighting
Sliding Doors
Sprinkler Metered
Storage
Feature Descriptions
Additional Rooms: Inside Utility, Storage Rooms
Appliances: Dishwasher, Dryer, Electric Water Heater, Microwave, Range, Refrigerator, Washer
Association Amenities: Clubhouse, Elevators, Fitness Center, Maintenance, Sauna, Security, Spa/Hot Tub
Community Features: Association Recreation - Owned, Fitness Center, Pool, Street Lights
Condo Fee: $743/ Monthly
Days on Site: 39
Directions: US 41 between 10th and 11th Street. Pull into the Publix parking lot, Must check in at Front Desk of Broadway Promenade. Look for blue awning, entrance to 6 story building.
Exterior: Block, Stucco
Flood Zone Code: AE
Flooring: Ceramic Tile
Foundation: Slab
Home Warranty Y/N: No
Hot Tub: Yes
Listing Terms: Cash, Conventional
Lot: City Limits
Number of Pets: 2
Ownership: Condominium
Parking: Assigned, Ground Level, Guest, On Street
Parking Notes: Assigned, Ground Level, Guest, On Street
Patio/Porch: Covered, Enclosed, Patio
Pets Allowed: Yes
Pets Restrictions: Owners only - 2 pets max, both under 100 lbs - See Condo Docs for full restrictions
Pets Size: Large (61-100 Lbs.)
Pets Weight (Max): 100
Property Attached Y/N: No
Property Sub-Type: Condominium
Security: Fire Sprinkler System, Gated Community, Smoke Detector(s)
Sewer: Public Sewer
Showing Instructions: Listing Agent Must Accompany, ShowingTime
Special Sale Provisions: None
Utilities: BB/HS Internet Available, Electricity Connected, Sprinkler Meter, Water Connected
Vegetation: Mature Landscaping, Oak Trees
Water: Public
Water Access Y/N: No
Windows: Blinds
Zoning: CRD
Room Sizes
Foyer: 7x7
Living Room: 14x14
Dining Room: 6x4
Kitchen: 12x8
Primary Bedroom: 14x11
Primary Bathroom: 11x9
Balcony/Porch/Lanai: 12x7
Local Schools
High School: Riverview High
Middle School: Booker Middle
Elementary School: Gocio Elementary
Listed By / Shown By
Listed By
Agency Name: MICHAEL SAUNDERS & COMPANY
Agency Contact: 941-951-6660
Shown By
Agency Title: Adams Cameron & Co. REALTORS
Agency Phone: 386-717-3445

Estimate Your Payment
Estimated Payment
$ 2,428.10 per month $1,963.97 Principal & Interest $356.50 Property Tax $107.63 Homeowner's Insurance
1268 11th Street, Unit 2404 | MLS# A4695491
This condo located at 1268 11th Street, Unit 2404, Sarasota, FL 34236 is currently listed for sale with an asking price of $369,000. This property was built in 2007 and has 1 bedrooms and 1 full and 1 partial baths with 867 sq. ft. 11th Street, Unit 2404 is located in the BROADWAY PROMENADE subdivision. Search BROADWAY PROMENADE real estate on www.adamscameron.com today.