
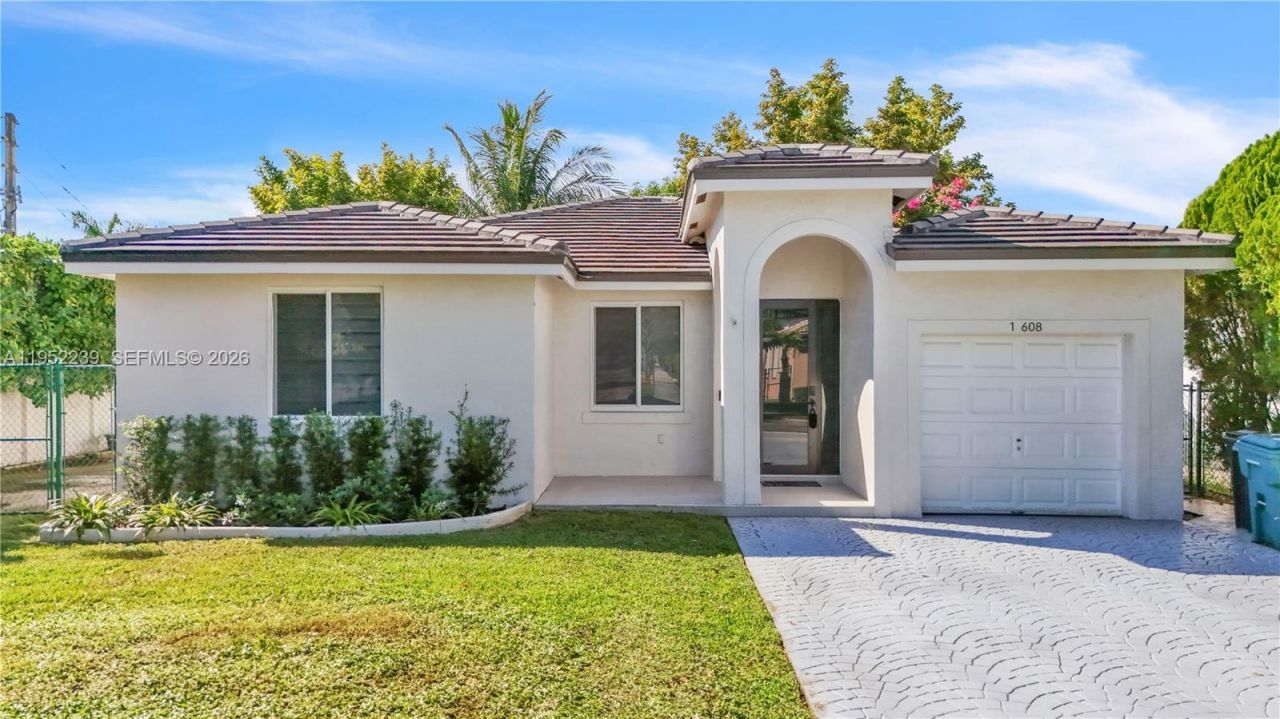
BEDS4
BATHS2 full
SQUARE FEET1,570
MLS#A11952239
STATUSActive
PROPERTY TYPEResidential - Single Family
SUBDIVISIONSIGNATURE GARDENS SUB
Property Description
This 4-bedroom, 2-bathroom HOME with LOW HOA and a 4th room has been fully gutted and meticulously reimagined in Signature Gardens for a true new construction feel in a tranquil, established community.Structural Excellence: Brand-new roof + full impact windows/doors for peace of mind and efficiency.Designer Interiors: High-gloss, large-format tile throughout + newly reconfigured open-concept layout.Living Area: Walls removed to replace segmented rooms with a seamless modern flow and stunning reflective flooring.Chefs Kitchen: Original dark kitchen removed?now a sun-drenched hub with a massive custom island, sleek cabinetry, and a newly added window for natural light.Spa Bathrooms: Stripped to the studs with floor-to-ceiling marble-style tile, seamless glass showers, and elevated finishes.Primary Bath: From dated to designer with all-new plumbing + high-end porcelain details.4th Room: Ideal office/den/playroom?add a closet to convert to a true 4th bedroom.Outdoor Potential: Oversized private yard + large patio, cleared and prepped for the pool of your dreams or any outdoor vision.
Property Features
Property Type: Residential - Single Family
Cooling: Ceiling Fan(s), Central Air
Fenced: Yes
Garage: 1 car attached
Heating: Central
Home Style: Detached, One Story, Modern/Contemporary
Lot Size: 0.16 Acres
Roof Type: Shingle
Taxes: $9,011
Year Built: 1999
Amenities
First Floor Entry
Built-in Features
Closet Cabinetry
Entrance Foyer
Other
Split Bedroom
3 Bedroom Split
Walk-In Closet(s)
Utility Room/Laundry
Feature Descriptions
Appliances: Dryer, Electric Water Heater, Microwave, Gas Range, Refrigerator, Self Cleaning Oven, Washer
Community Features: Maintained Community, Paved Road, Public Road, Sidewalks
Crops Included Y/N: No
Days on Site: 118
Exterior: Concrete Block Construction, Concrete Block With Br
Fencimg: Fenced
Flooring: Tile
HOA Fee: 255/ Monthly
Home Warranty Y/N: No
Laundry: Utility Room/Laundry
Lease Considered Y/N: No
Listing Terms: All Cash, Conventional, FHA, VA Loan
Lot: Less Than 1/4 Acre Lot
Parcel#: 30-59-13-021-0190
Parking: Additional Spaces Available, Driveway, Guest
Parking Notes: Additional Spaces Available, Driveway, Guest
Patio/Porch: Awning(s), Patio
Pets Allowed: Yes
Property Attached Y/N: No
Property Sub-Type: Single Family Residence
Sewer: Public Sewer
Special View Info: Other
Water: Municipal Water
Window: Blinds, Single Hung Metal, Sliding
Local Schools
High School: Miami Killian
Middle School: Richmond Heights
Elementary School: Devon-Aire
Listed By / Shown By
Listed By
Agency Name: Lifestyle International Realty
Agency Phone: 305-809-8085
Shown By
Agency Title: Adams Cameron & Co. REALTORS
Agency Phone: 386-717-3445

Estimate Your Payment
Estimated Payment
$ 4,596.57 per month $3,645.86 Principal & Interest $750.92 Property Tax $199.79 Homeowner's Insurance
12608 SW 121st Ave | MLS# A11952239
This single family home located at 12608 SW 121st Ave, Miami, FL 33186 is currently listed for sale with an asking price of $685,000. This property was built in 1999 and has 4 bedrooms and 2 full baths with 1570 sq. ft. SW 121st Ave is located in the SIGNATURE GARDENS SUB subdivision. Search SIGNATURE GARDENS SUB real estate on www.adamscameron.com today.