
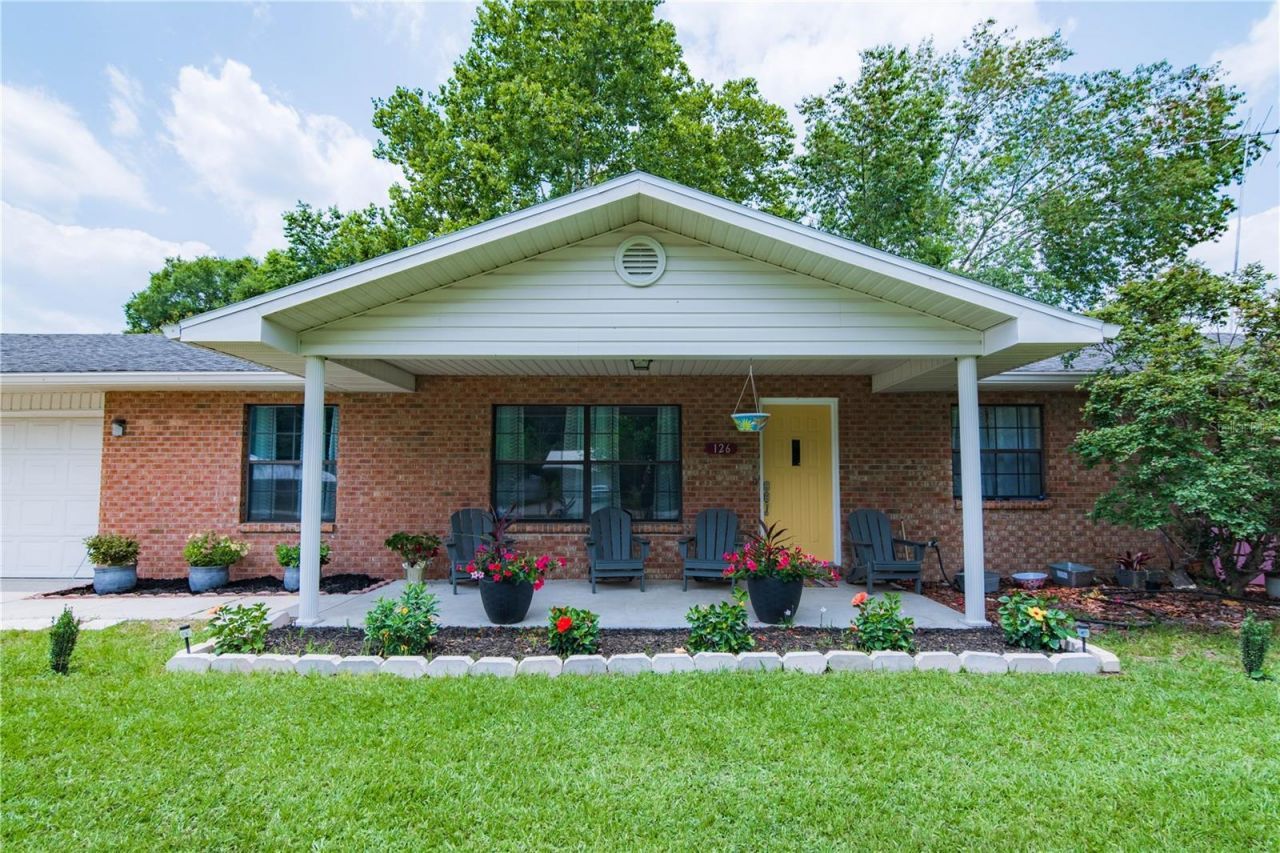
BEDS3
BATHS2 full
SQUARE FEET1,969
MLS#OM703009
STATUSActive
PROPERTY TYPEResidential - Single Family
SUBDIVISIONPICCADILLY PARK SOUTH
Property Description
BRAND NEW METAL ROOF, REDUCED PRICE, and an ASSUMABLE FHA LOAN opportunity! Enjoy the perfect blend of convenience and country charm with this ideally located home-just minutes from shopping, dining, hospitals, and I-75, while still offering the peaceful feel of rural living. Situated on an oversized 0.65-acre lot with no deed restrictions or HOA, this property provides the freedom and flexibility to bring your boats, RVs, trailers, and outdoor equipment with ease. Inside, this inviting 3-bedroom, 2-bath home offers a comfortable and functional layout designed for everyday living and entertaining alike. Garage entry directly into the kitchen makes unloading groceries quick and convenient. The updated kitchen features authentic wood cabinetry, granite countertops, stainless steel appliances, a second oven, and overlooks the spacious family room while flowing seamlessly into the formal dining and living rooms-creating an ideal space for gatherings, holidays, and entertaining guests. Through the French doors you'll find the added bonus room perfect for a home office or play room. Additional highlights include abundant storage space, ceramic tile and luxury vinyl wood flooring, updated plumbing, a water softener, and ew landscaping. Step outside to enjoy the expansive, fully fenced backyard offering both privacy and security, complete with a charming brick outdoor grill and plenty of room to add a swimming pool. Move-in ready and packed with value!
Property Features
Property Type: Residential - Single Family
Cooling: Central Air
Fenced: Yes
Garage: 2 car attached
Heating: Central, Electric
Home Style: Ranch
Lot Size: 0.60 Acres
Roof Type: Shingle
Stories: 1.0
Taxes: $3,068
Year Built: 1985
Amenities
Ceiling Fans(s)
Eat-in Kitchen
Kitchen/Family Room Combo
Living Room/Dining Room Combo
Solid Surface Counters
Solid Wood Cabinets
Thermostat
Window Treatments
Private Mailbox
Storage
Feature Descriptions
Additional Rooms: Den/Library/Office, Family Room, Formal Living Room Separate, Inside Utility
Appliances: Dishwasher, Electric Water Heater, Microwave, Range, Refrigerator, Water Filtration System
Days on Site: 358
Directions: From I-75 northbound, take exit 423. Turn L onto US Highway 47 and proceed to first traffic light at County Road 242. Turn R onto CR 242, go approx. 1/2 a mile to Mockingbird Way. Turn L onto Mockingbird and home is on the R, see sign.
Exterior: Brick
Fencing: Board, Chain Link, Fenced
Flood Zone Code: X
Flooring: Ceramic Tile, Luxury Vinyl
Foundation: Slab
Home Warranty Y/N: No
Listing Terms: Assumable, Cash, Conventional, FHA, USDA Loan, VA Loan
Lot: Corner Lot, In County, Landscaped, Level, Paved
Lot Dimensions: 0.6
Number of Septics: 1
Number of Wells: 1
Other Structures: Shed(s)
Ownership: Fee Simple
Parking: Driveway
Parking Notes: Driveway
Patio/Porch: Covered, Front Porch
Property Attached Y/N: No
Property Sub-Type: Single Family Residence
Security: Smoke Detector(s)
Sewer: Private Sewer
Showing Instructions: Appointment Only, Lock Box Coded, ShowingTime
Special Sale Provisions: None
Utilities: BB/HS Internet Available, Cable Available, Electricity Connected, Phone Available
Vegetation: Mature Landscaping, Trees/Landscaped
Water: Private, Well
Water Access Y/N: No
Windows: Aluminum Frames, Blinds, Shades
Zoning: SFR
Listed By / Shown By
Listed By
Agency Name: EXP REALTY LLC
Agency Contact: 888-883-8509
Shown By
Agency Title: Adams Cameron & Co. REALTORS
Agency Phone: 386-717-3445

Estimate Your Payment
Estimated Payment
$ 1,934.28 per month $1,591.40 Principal & Interest $255.67 Property Tax $87.21 Homeowner's Insurance
126 SW Mockingbird Way | MLS# OM703009
This single family home located at 126 SW Mockingbird Way, Lake City, FL 32024 is currently listed for sale with an asking price of $299,000. This property was built in 1985 and has 3 bedrooms and 2 full baths with 1969 sq. ft. SW Mockingbird Way is located in the PICCADILLY PARK SOUTH subdivision. Search PICCADILLY PARK SOUTH real estate on www.adamscameron.com today.