
BEDS3
BATHS2 full 1 partial
SQUARE FEET1,673
MLS#1228663
STATUSActive
PROPERTY TYPEResidential - Single Family
SUBDIVISIONLaurel Dunes
Property Description
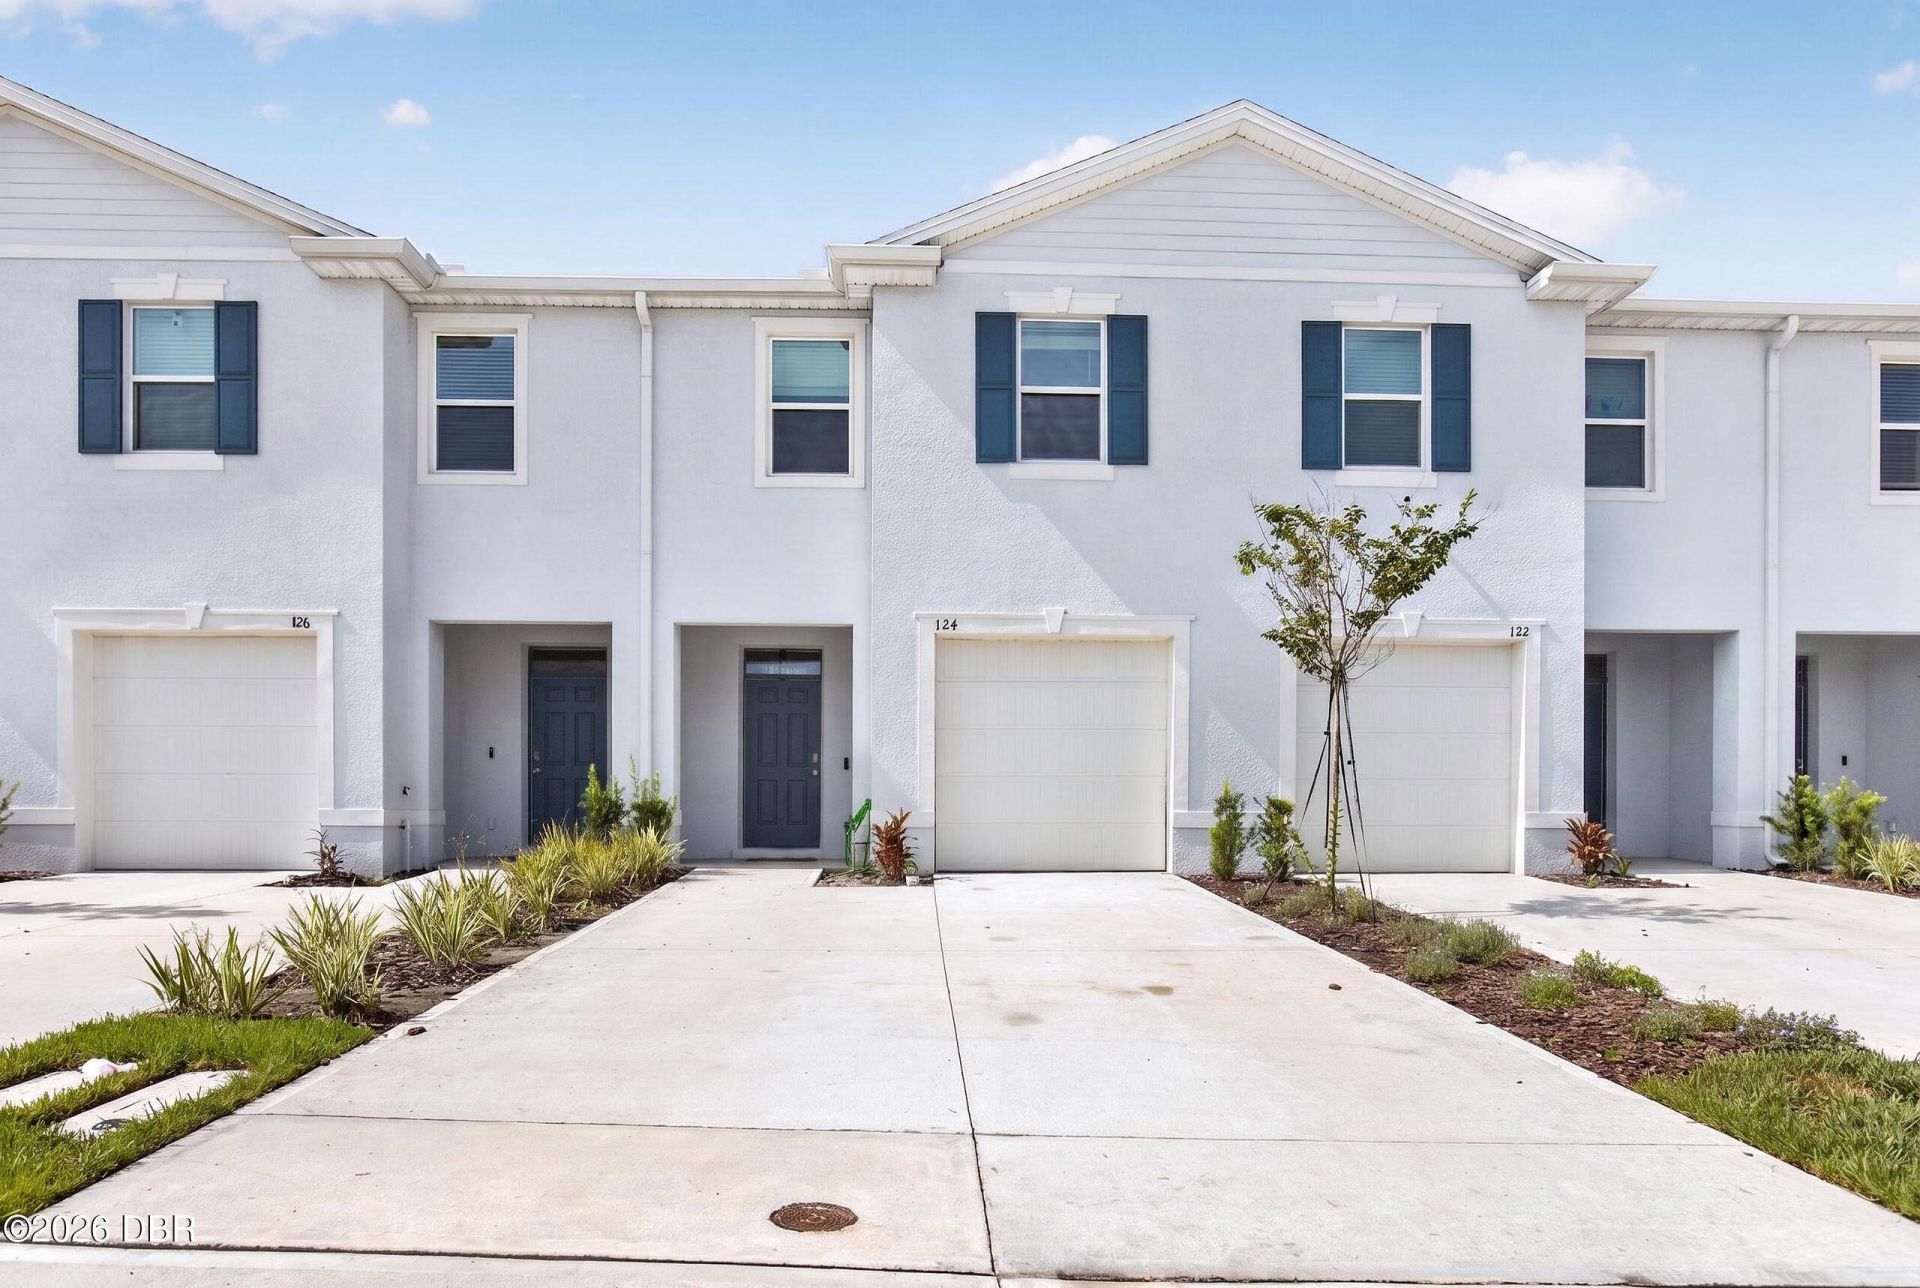
Welcome To This Beautifully Maintained 2024-Built Townhome, Where Modern Design Meets Everyday Convenience.Offering 3 Bedrooms, 3 Bathrooms, And A Thoughtfully Designed Open-Concept Layout, This Home Features A Stylish Kitchen With A Spacious Island That's Perfect For Entertaining Or Everyday Living. With Everything Still Feeling Practically Brand New, You Can Enjoy All The Benefits Of New Construction Without The Wait.Perfectly Located Near LPGA Boulevard, I-95, Tanger Outlets, Buc-ee's, Restaurants, Grocery Stores, Hinson Middle School, Ormond Hospital, And More. This Home Is Situated In One Of Daytona Beach's Fastest-Growing And Most Desirable Areas.
Property Features
Property Type: Residential - Single Family
Cooling: Central Air
Garage: 1 car attached
Heating: Central
Stories: 2.0
Feature Descriptions
Appliances: Microwave, Disposal, Dishwasher, Convection Oven
Association/Condo Fee: 165/Monthly
Days on Site: 1
Directions: From I-95, take Exit 265 for LPGA Boulevard and head east. Turn left onto Clyde Morris Boulevard, then right onto Strickland Range Road. Continue to the Reserve at Strickland/Laurel Dunes community and turn onto Reena Drive. The property, 124 Reena Drive,
HOA Y/N: Yes
Listing Terms: Cash, Conventional, FHA, VA Loan
Parcel #: 520316000940
Parking: Attached, Garage
Patio/Porch: Rear Porch, Screened
Property Attached Y/N: Yes
Property Sub-Type: Single Family Residence
Utilities: Cable Available, Electricity Available, Water Available
Water: Public
Room Sizes
Bedroom 1: 11.00 X 15.00 Level - Upper
Kitchen: 12.00 X 8.00 Level - Main
Local Schools
High School: Mainland
Middle School: Hinson
Listed By / Shown By
Listed By
Agency Name: Oceans Luxury Realty Full Service LLC
Shown By
Agency Title: Adams Cameron & Co. REALTORS
Agency Phone: 386-717-3445

Estimate Your Payment
Estimated Payment
$ 1,695.45 per month $1,607.37 Principal & Interest $0.00 Property Tax (data not provided by mls) $88.08 Homeowner's Insurance
124 Reena Drive | MLS# 1228663
This single family home located at 124 Reena Drive, Daytona Beach, FL 32117 is currently listed for sale with an asking price of $302,000. This property has 3 bedrooms and 2 full and 1 partial baths with 1673 sq. ft. Reena Drive is located in the Laurel Dunes subdivision. Search Laurel Dunes real estate on www.adamscameron.com today.