
BEDS4
BATHS3 full
SQUARE FEET2,005
MLS#TB8537790
STATUSActive
PROPERTY TYPEResidential - Single Family
SUBDIVISIONWINDWATER
Property Description
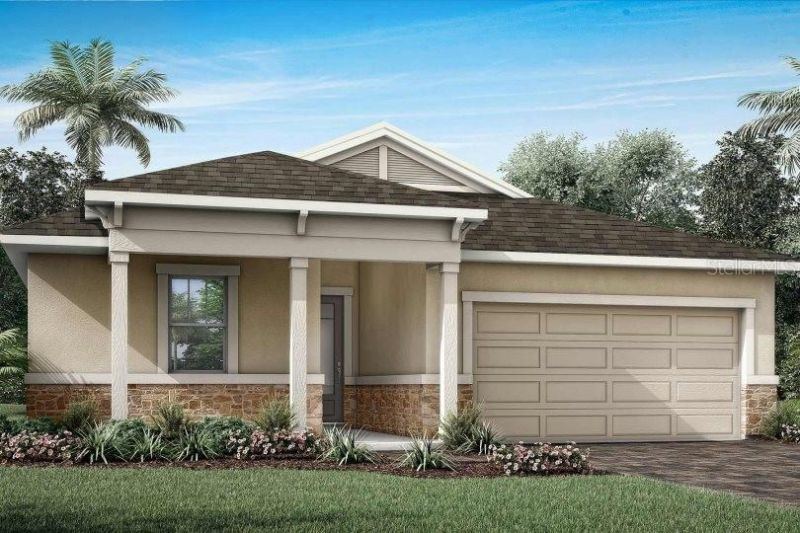
The Glades is a well-designed single-story home offering just over 2,000 square feet of comfortable, open-concept living space. Featuring 4 bedrooms, 3 bathrooms, and a 2-car garage, this home is ideal for those who values both function and flexibility.At the heart of the Glades is a spacious kitchen that spans two walls, offering plenty of room for appliances, storage, and meal prep. A central island with a breakfast bar makes quick meals or casual gatherings easy and enjoyable. The kitchen flows effortlessly into the dining area and great room, creating one large open space that's perfect for entertaining. The dining space comfortably accommodates a table for up to eight, while the great room offers ample seating and features glass sliders that open to a covered lanai-perfect for indoor-outdoor living.The primary suite is tucked at the rear of the home for added privacy. This peaceful retreat includes a walk-in closet, raised dual sink vanity, glass-enclosed shower with a high-level window for natural light, and a linen closet for additional storage. Bedrooms 2 and 3 are located at the front of the home, just off the foyer, and share a full hallway bath-ideal for guests, or home office needs.The 4th bedroom, located off a separate hallway alongside the laundry room, adds an extra layer of privacy and versatility. Whether used as a home office, hobby room, or quiet retreat, this space easily adapts to your lifestyle. There is a full bath located just outside the entrance to the room.
Property Features
Property Type: Residential - Single Family
Cooling: Central Air
Garage: 2 car attached
Heating: Central, Electric
Home Style: Coastal
Lot Size: 0.14 Acres
Roof Type: Shingle
Stories: 1.0
Taxes: $189
Year Built: 2026
Amenities
Eat-in Kitchen
In Wall Pest System
Open Floorplan
Pest Guard System
Primary Bedroom Main Floor
Solid Surface Counters
Thermostat
Walk-In Closet(s)
Hurricane Shutters
Sidewalk
Sliding Doors
Feature Descriptions
Appliances: Dishwasher, Disposal, Dryer, Electric Water Heater, Microwave, Range, Refrigerator, Washer
Association Amenities: Fence Restrictions, Gated, Maintenance, Playground, Pool
Builder: Mattamy Homes
Community Features: Park, Playground, Pool, Sidewalks, Street Lights
Days on Site: 8
Directions: 75 South to Exit 229. Turn left onto 97th St E/Moccasin Wallow Rd. Go approx 7.3 miles and turn Right on Ft. Hamer Road. Cross over 301 at the red light then left on Wildcat Rd, just before the red light at Golf Course Rd.
Disaster Mitigation: Hurricane Shutters/Windows
Energy Efficient: HVAC, Insulation, Lighting, Thermostat
Exterior: Block, Stucco
Flood Zone Code: X
Flooring: Carpet, Tile
Foundation: Slab
Frontage Pond: 50
Garage Dimensions: 19x20
HOA Fee: 129/ Monthly
HOA Y/N: Yes
Home Warranty Y/N: No
Listing Terms: Cash, Conventional, FHA, VA Loan
Lot: Level, Sidewalk, Paved
Lot Dimensions: 0.14
Model: Glades Coastal
Other Equipment: Irrigation Equipment
Ownership: Fee Simple
Parking: Garage Door Opener
Parking Notes: Garage Door Opener
Patio/Porch: Covered, Rear Porch
Pets Allowed: Yes
Pets Restrictions: Domesticated household pets only
Pool: Other
Property Attached Y/N: No
Property Sub-Type: Single Family Residence
Security: Gated Community, Smoke Detector(s)
Sewer: Public Sewer
Showing Instructions: Contact Call Center, Other, See Remarks
Special Sale Provisions: None
Utilities: BB/HS Internet Available, Cable Available, Phone Available, Sewer Connected, Underground Utilities, Water Connected
Vegetation: Trees/Landscaped
Water: Public
Water Access Y/N: No
Waterfront Features: Pond
Water View: Pond
Windows: Insulated Windows, Low-Emissivity Windows
Zoning: PD-MU
Room Sizes
Great Room: 21.9x15
Dinette: 14.8x14.6
Kitchen: 13x10
Primary Bedroom: 14.1x16
Bedroom 2: 10.6x11.8
Bedroom 3: 10.7x11
Bedroom 4: 10.7x11
Balcony/Porch/Lanai: 23.8x10
Local Schools
High School: Parrish Community High
Middle School: Buffalo Creek Middle
Elementary School: Annie Lucy Williams Elementary
Listed By / Shown By
Listed By
Agency Name: MATTAMY REAL ESTATE SERVICES
Agency Contact: 813-381-7722
Shown By
Agency Title: Adams Cameron & Co. REALTORS
Agency Phone: 386-717-3445

Estimate Your Payment
Estimated Payment
$ 2,613.31 per month $2,462.61 Principal & Interest $15.75 Property Tax $134.95 Homeowner's Insurance
12324 49th Street E | MLS# TB8537790
This single family home located at 12324 49th Street E, Parrish, FL 34219 is currently listed for sale with an asking price of $462,686. This property was built in 2026 and has 4 bedrooms and 3 full baths with 2005 sq. ft. 49th Street E is located in the WINDWATER subdivision. Search WINDWATER real estate on www.adamscameron.com today.