
BEDS4
BATHS2 full
SQUARE FEET1,671
MLS#388160
STATUSActive
PROPERTY TYPEResidential - Single Family
SUBDIVISIONVALENCIA HEIGHTS
Property Description
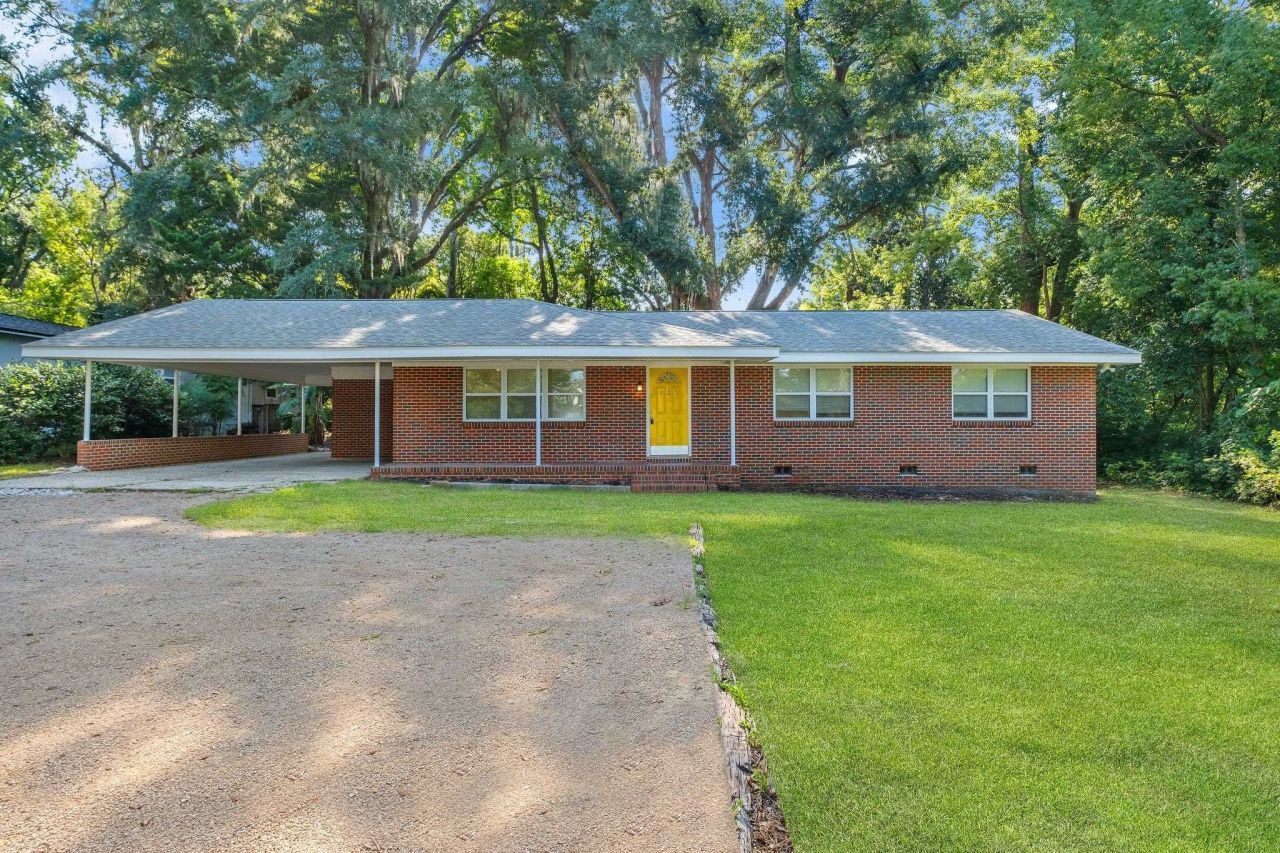
4BR/2BA Tallahassee home with a functional layout and strong flexibility for owner-occupants or investors. Four true bedrooms offer options for family living, guest space,office use, or shared housing. Conveniently located near universities, shopping, dining, anddaily essentials. Solid opportunity for a buyer seeking space, convenience, and long-term potential. Key features: ? New HVAC (2026) ? 1,671 sqft | Brick construction ? Hardwood Floors in all bedrooms/hallways ? Large 0.4-acre lot ? 900 sqft cinderblock shed (rare bonus space) ? Covered + uncovered parking (multi-vehicle friendly) ? Updated exterior doors + drainage improvements
Property Features
Property Type: Residential - Single Family
Cooling: Central Air
Home Style: Craftsman
Lot Size: 0.40 Acres
Year Built: 1966
Amenities
None
Split Bedrooms
Feature Descriptions
Appliances: Dishwasher, Oven, Range, Refrigerator
Days on Site: 329
Directions: W Tennessee turn left home halfway down on the left
Exterior: Brick
Flooring: Hardwood
Home Warranty Y/N: No
Lease Considered Y/N: No
Listing Terms: Cash, Conventional
Parcel#: 12073-21-34-60- A-020-0
Parking: Carport, Two Spaces
Parking Notes: Carport, Two Spaces
Property Attached Y/N: No
Property Sub-Type: Detached
Special View Info: None
Room Sizes
Primary Bedroom: 14 X 12
Living Room: 16 X 14
Kitchen: 12 X 10
Family Room: 8 X 8
Dining Room: 10 X 8
Bedroom 4: 14 X 12
Bedroom 3: 12 X 10
Bedroom 2: 14 X 10
Local Schools
High School: GODBY
Middle School: NIMS
Elementary School: RILEY
Listed By / Shown By
Listed By
Agency Name: Century 21 First Story
Shown By
Agency Title: Adams Cameron & Co. REALTORS
Agency Phone: 386-717-3445

Estimate Your Payment
Estimated Payment
$ 1,358.61 per month $1,288.03 Principal & Interest $0.00 Property Tax (data not provided by mls) $70.58 Homeowner's Insurance
123 Columbia Drive | MLS# 388160
This single family home located at 123 Columbia Drive, Tallahassee, FL 32304 is currently listed for sale with an asking price of $242,000. This property was built in 1966 and has 4 bedrooms and 2 full baths with 1671 sq. ft. Columbia Drive is located in the VALENCIA HEIGHTS subdivision. Search VALENCIA HEIGHTS real estate on www.adamscameron.com today.