
BEDS2
BATHS2 full
SQUARE FEET1,038
MLS#1231667
STATUSActive
PROPERTY TYPEResidential - Condominium
SUBDIVISIONPendleton Club Condo
Property Description
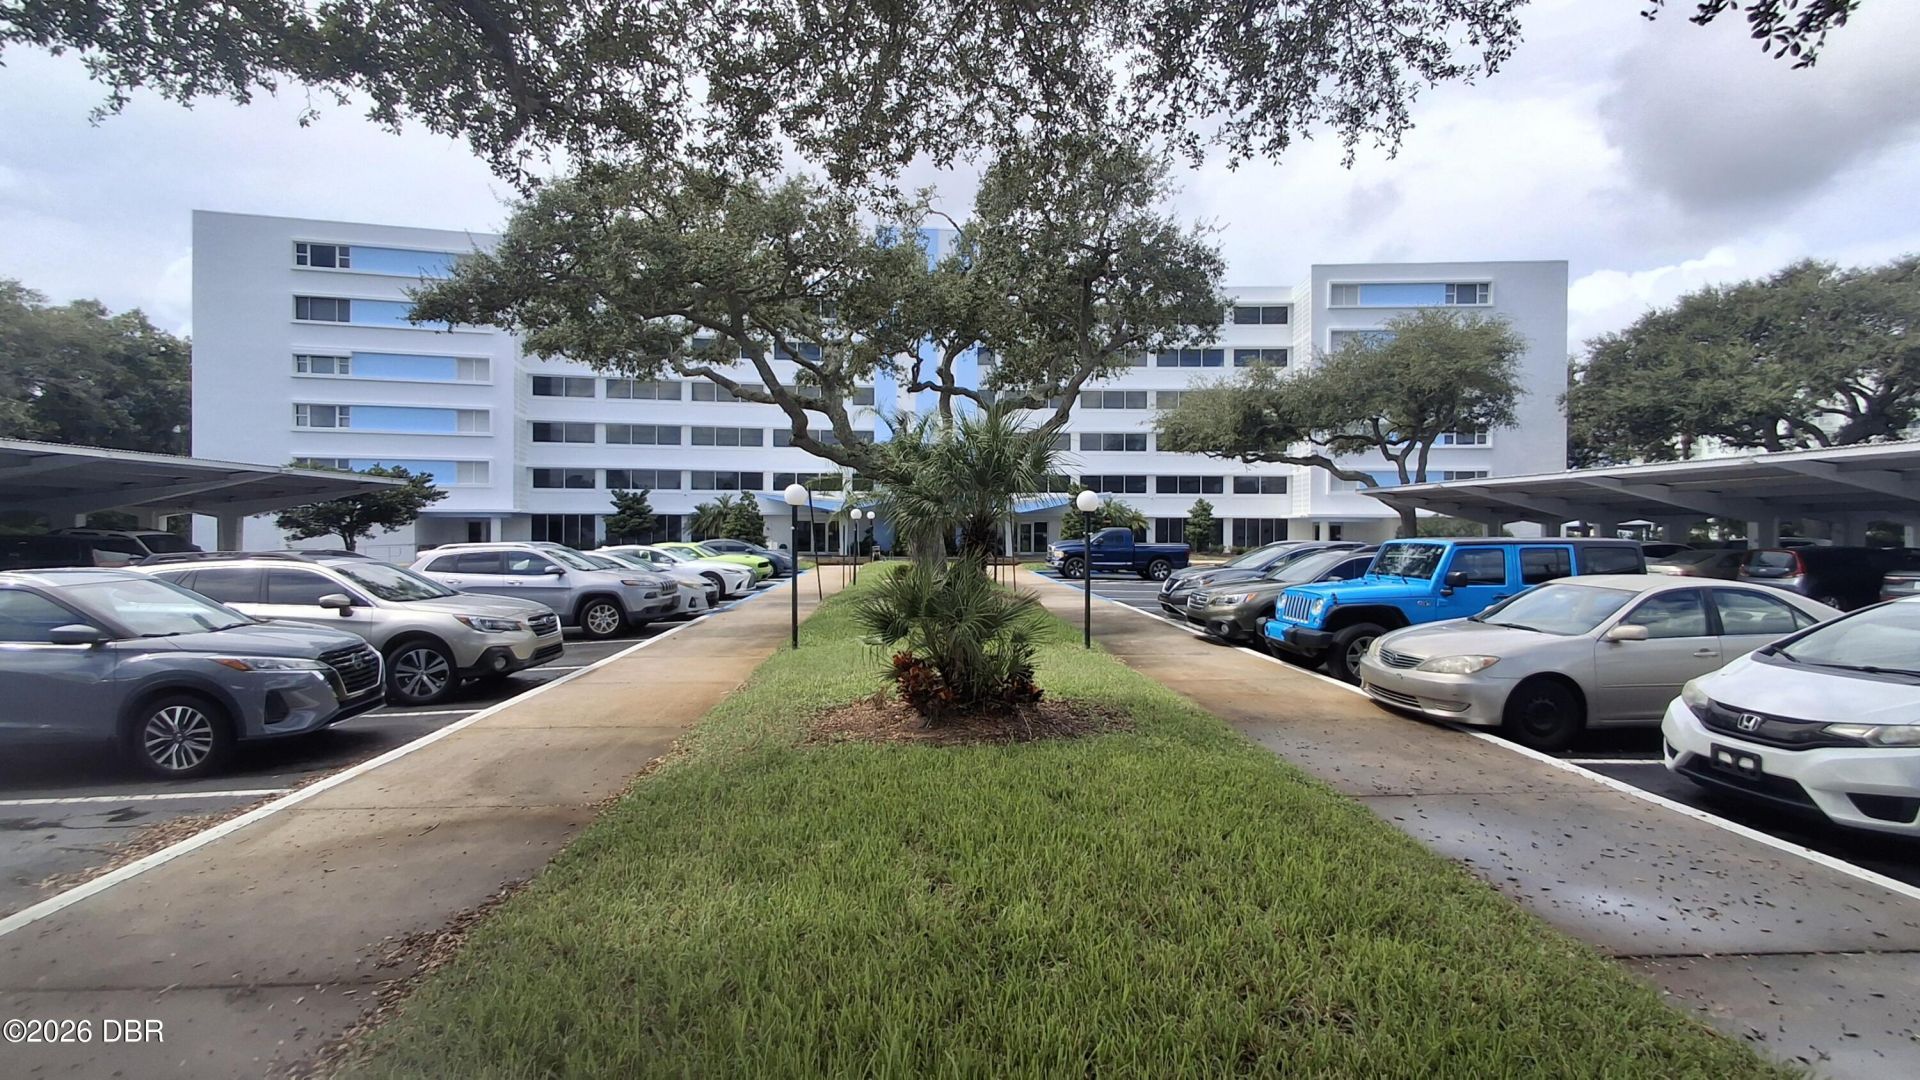
Live on the Halifax River and enjoy the most Beautiful Intracoastal Views from this furnished 4th floor, 2bed/2bath, well maintained end unit. Light and bright with an enclosed finished patio that boost more water views. Community's resort style amenities feature a large social room, sparkling pool, boat dock and BBQ area. And what a nice convenience to have a doorman to assist you coming and going , 1 assigned parking space under the carport and plenty of guest spots. Close to beach, and just over the bridge to the mainland for shopping, restaurants, and I-95. Measurements are approximate and all info intended to be accurate but not guaranteed.
Property Features
Property Type: Residential - Condominium
Cooling: Central Air, Electric
Fuel Type: Electric
Heating: Central, Electric
Home Style: Other
Taxes: $584
Year Built: 1963
Feature Descriptions
Appliances: Refrigerator, Microwave, Electric Oven, Electric Cooktop, Dishwasher
Association/Condo Fee: 886/Monthly
Days on Site: 19
Directions: South on Peninsula Dr from Silver Beach, 2nd Building on the right.
Exterior: Concrete
Exterior Amenities: Boat Ramp - Private, Boat Slip, Dock
Flooring: Carpet, Terrazzo, Tile
HOA Y/N: Yes
Interior Amenities: Built-in Features, Ceiling Fan(s), Entrance Foyer, Primary Bathroom - Shower No Tub, Walk-In Closet(s)
Listing Terms: Cash, Conventional
Parcel #: 5309-42-00-4180
Parking: Additional Parking, Assigned, Carport, Covered, Detached, Parking Lot, RV Access/Parking
Property Attached Y/N: No
Property Sub-Type: Condominium
Road Frontage: City Street
Security Features: Secured Lobby, Security Lights, Other
Sewer: Public Sewer
SQFT Total: 1038
Utilities: Cable Available, Electricity Connected, Sewer Available, Water Connected
Water: Public
Waterfront: Intracoastal, Navigable Water, River Access
Room Sizes
Kitchen: 8.00 X 10.00 Level - Main
Primary Bedroom: 17.00 X 11.00 Level - Main
Living Room: 13.00 X 20.00 Level - Main
Bedroom 2: 11.00 X 14.00 Level - Main
Dining Room: 8.00 X 9.00 Level - Main
Listed By / Shown By
Listed By
Agency Name: Reel In Realty LLC
Shown By
Agency Title: Adams Cameron & Co. REALTORS
Agency Phone: 386-717-3445

Estimate Your Payment
Estimated Payment
$ 1,255.13 per month $1,143.79 Principal & Interest $48.67 Property Tax $62.68 Homeowner's Insurance
1224 S Peninsula Drive, Unit 418 | MLS# 1231667
This condo located at 1224 S Peninsula Drive, Unit 418, Daytona Beach, FL 32118 is currently listed for sale with an asking price of $214,900. This property was built in 1963 and has 2 bedrooms and 2 full baths with 1038 sq. ft. S Peninsula Drive, Unit 418 is located in the Pendleton Club Condo subdivision. Search Pendleton Club Condo real estate on www.adamscameron.com today.