
BEDS3
BATHS2 full
SQUARE FEET2,066
MLS#1229156
STATUSActive
PROPERTY TYPEResidential - Single Family
SUBDIVISIONPepiot
Property Description
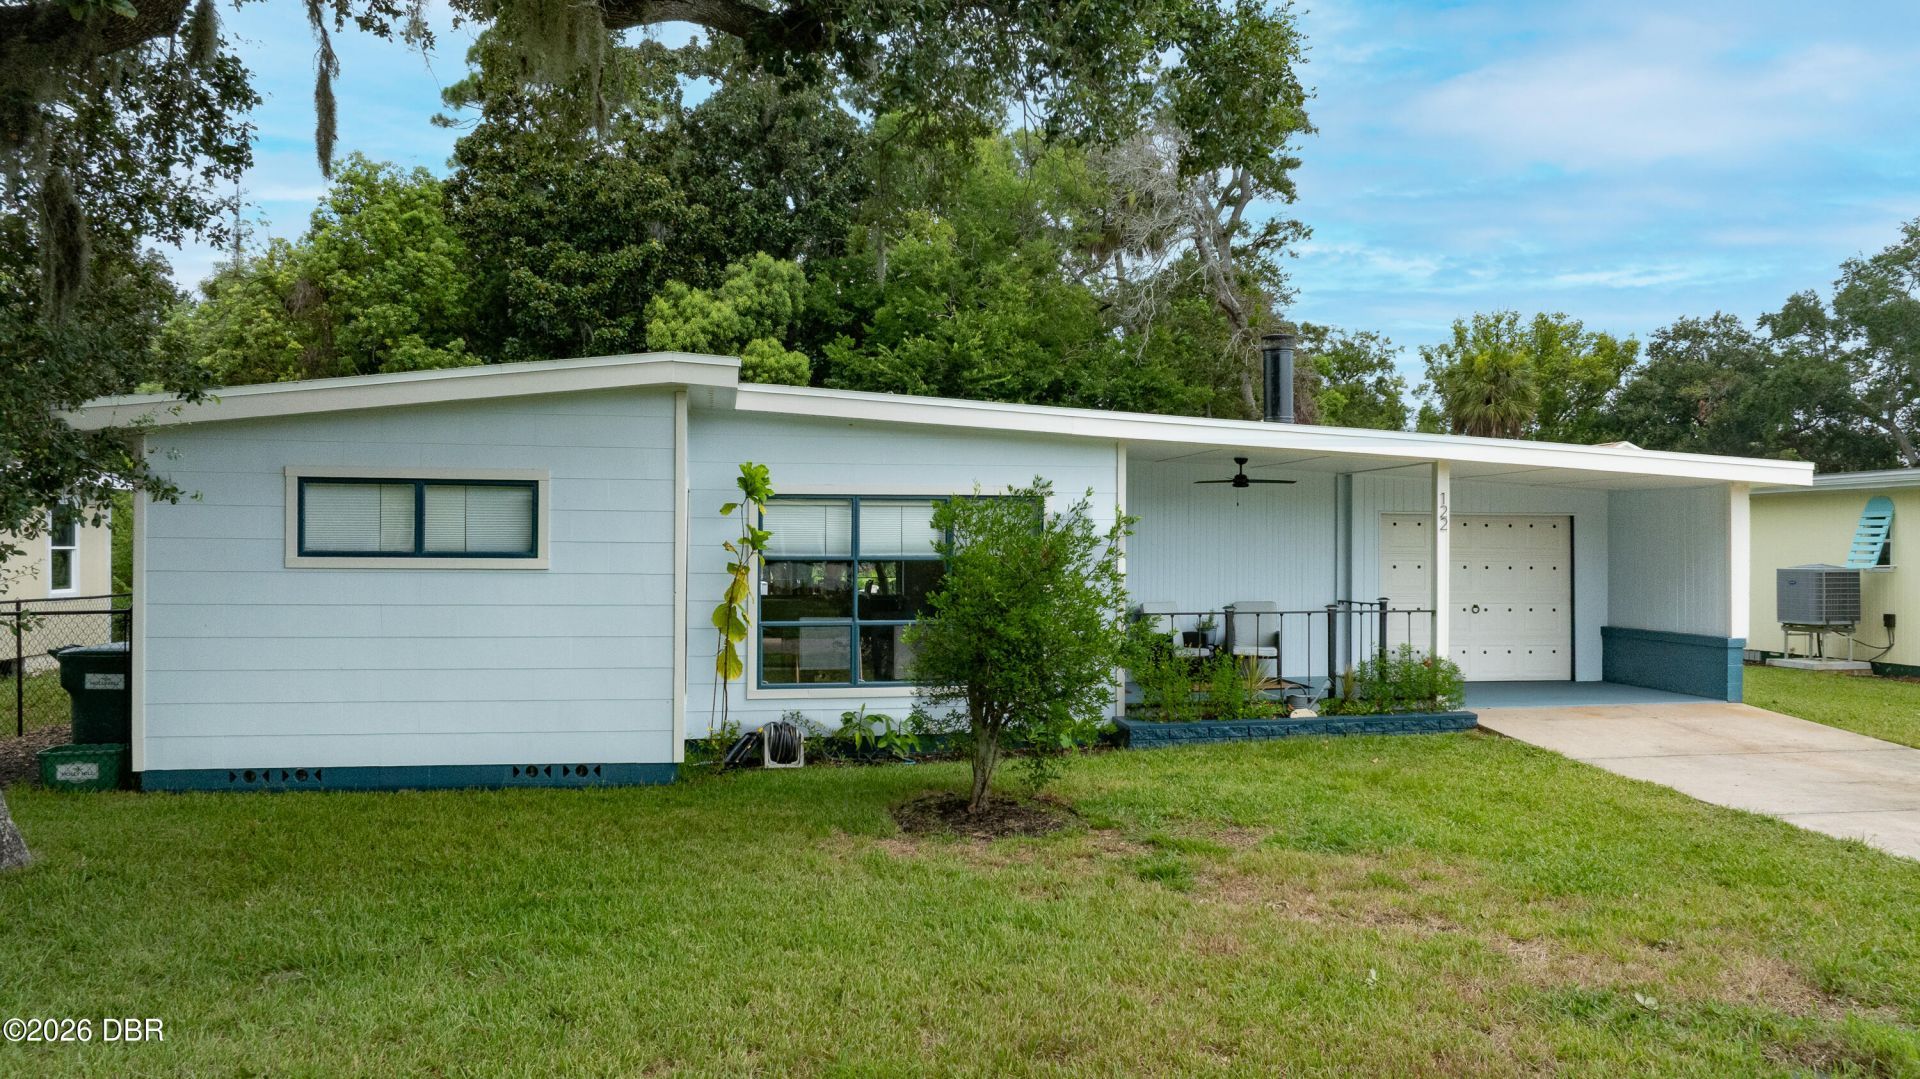
Welcome Home... This beautifully remodeled home perfectly blends timeless character with today's modern conveniences. Inside, you'll find refinished original hardwood floors, charming vintage tile in the dining room, beautifully updated bathrooms with new tile, elegant electronic blinds, white shaker kitchen cabinetry, butcherblock countertops, and premium smart appliances that can be controlled right from your phone. A smart thermostat adds even more comfort and convenience. Wake up each morning to breathtaking sunrises over the Halifax River from your rocking chair front porch or the comfort your bed. Spend your days fishing from your backyard canal, grilling on the patio, or relaxing in your hammock as the birds provide the perfect soundtrack. When the cooler weather arrives, gather around the cozy wood-burning fireplace with your favorite cup of coffee and enjoy the warmth of home. With all of these features and lower taxes than neighboring cities, this home has it ALL.
Property Features
Property Type: Residential - Single Family
Cooling: Central Air, Electric
Fireplaces: 1
Fuel Type: Electric
Garage: 1 car attached
Heating: Central, Electric, Heat Pump
Home Style: Ranch, Mid-Century Modern
Lot Size: 0.36 Acres
Roof Type: Tar/Gravel
Stories: 1.0
Taxes: $2,492
Year Built: 1955
Feature Descriptions
Appliances: Electric Water Heater, Electric Oven, Electric Cooktop, Dishwasher, Convection Oven
Directions: LPGA to right on Riverside Dr to right on San Robar Dr.
Exterior: Fiber Cement, Other
Exterior Amenities: Fire Pit
Fireplace: Wood Burning
Flooring: Tile, Wood
Interior Amenities: Breakfast Bar, Breakfast Nook, Built-in Features, Ceiling Fan(s), His and Hers Closets, Open Floorplan, Pantry, Primary Bathroom - Shower No Tub, Smart Thermostat, Split Bedrooms
Laundry: Electric Dryer Hookup, In Unit, Washer Hookup
Listing Terms: Cash, Conventional, FHA, VA Loan
Lot: Cleared, Dead End Street, Many Trees
Lot Dimensions: 75.0 ft x 210.0 ft
Parcel #: 4235-04-00-0090
Parking: Attached, Garage, Garage Door Opener, Off Street
Patio/Porch: Covered, Front Porch, Patio, Porch
Property Attached Y/N: No
Property Sub-Type: Single Family Residence
Road Frontage: City Street
Road Surface: Asphalt
Security Features: Security Lights, Smoke Detector(s)
Sewer: Public Sewer
SQFT Total: 2142
Utilities: Cable Connected, Electricity Connected, Sewer Connected, Water Connected
Water: Public
Waterfront: Canal Front
Local Schools
High School: Mainland
Middle School: Ormond Beach
Elementary School: Holly Hill
Listed By / Shown By
Listed By
Agency Name: Dalton Wade Inc.
Shown By
Agency Title: Adams Cameron & Co. REALTORS
Agency Phone: 386-717-3445

Estimate Your Payment
Estimated Payment
$ 2,593.65 per month $2,262.03 Principal & Interest $207.67 Property Tax $123.96 Homeowner's Insurance
122 Sanrobar Drive | MLS# 1229156
This single family home located at 122 Sanrobar Drive, Holly Hill, FL 32117 is currently listed for sale with an asking price of $425,000. This property was built in 1955 and has 3 bedrooms and 2 full baths with 2066 sq. ft. Sanrobar Drive is located in the Pepiot subdivision. Search Pepiot real estate on www.adamscameron.com today.