
BEDS2
BATHS2 full
SQUARE FEET1,870
MLS#G5100462
STATUSActive
PROPERTY TYPEResidential - Single Family
SUBDIVISIONSPRUCE CREEK GC
Property Description
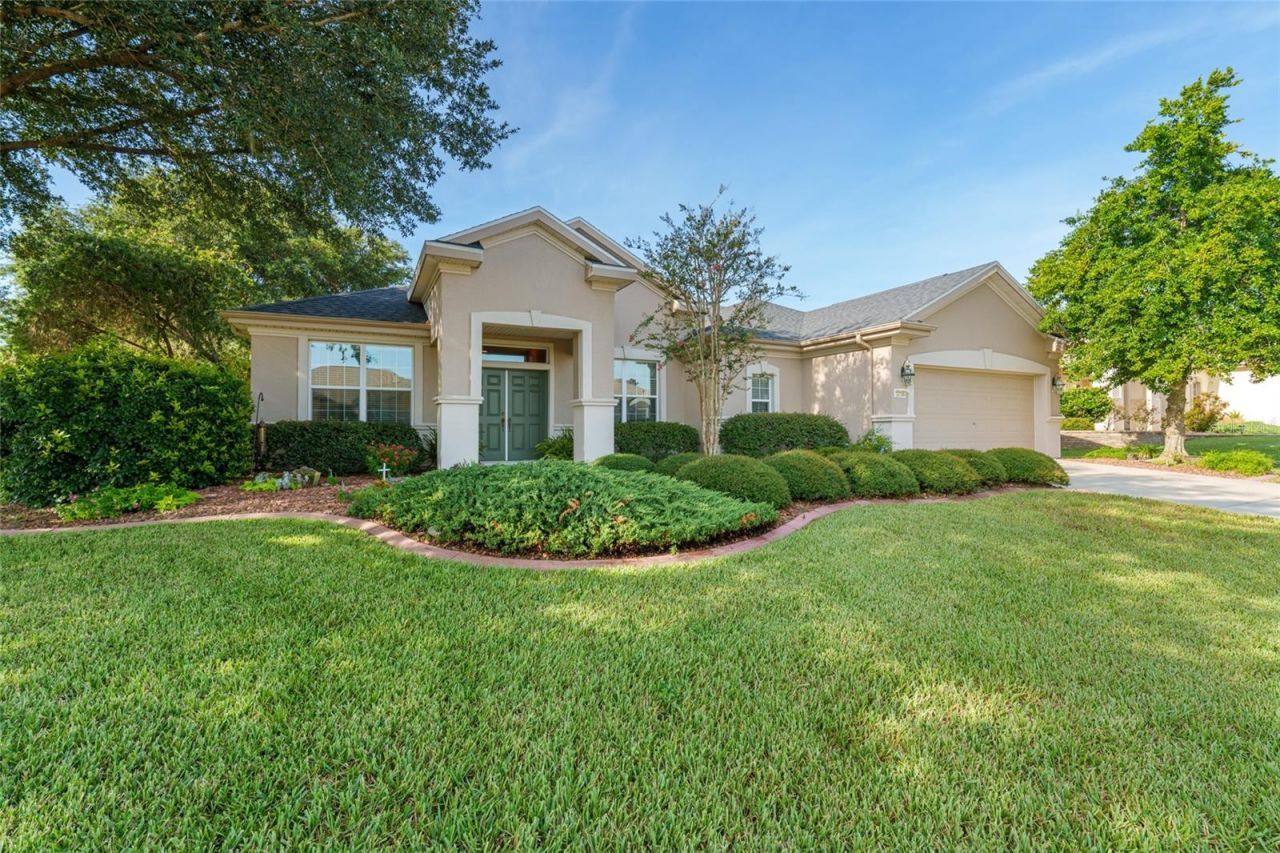
Brand New on the Market - Popular Granville Model with Den, Gourmet Kitchen & Private Backyard Oasis!This ever-popular 2 bedroom, 2 bath plus den Granville model is one you'll want to see right away! From the beautifully landscaped front yard to the thoughtfully designed interior, this home blends comfort, function, and style.Step through the twin front doors into a spacious open floor plan featuring a gourmet kitchen with granite counters, tiled backsplash, stainless steel appliances, an island with hanging pot rack, and abundant cabinet space - all overlooking the great room, so you're always part of the gathering while entertaining.The great room features solid wood flooring, recessed lighting, and a flexible area perfect for formal dining. Flooring includes tile in the kitchen, bathrooms, and den, with carpet in both bedrooms. The den with French doors makes an ideal office, hobby space, or extra guest room with added privacy. The utility room is currently set up as a large walk-in closet, with laundry relocated to the garage. Additional features include a whole-house water filtration system, new roof (2021), HVAC (2012), re-piped plumbing, and an assumable termite bond.Enjoy peaceful outdoor living in the screened lanai, which opens to a 10x20 patio., surrounded by lush landscaping and a variety of plants and shrubs that create a private backyard retreat.Some furniture is available for purchase - inquire for details.This beautifully maintained home has it all. Don't miss your chance to own it - schedule your private showing today!
Property Features
Property Type: Residential - Single Family
Cooling: Central Air
Garage: 3 car attached
Heating: Central, Electric, Heat Pump
Lot Size: 0.20 Acres
Roof Type: Shingle
Stories: 1.0
Taxes: $2,424
Year Built: 2003
Amenities
Ceiling Fans(s)
Eat-in Kitchen
Open Floorplan
Primary Bedroom Main Floor
Split Bedroom
Walk-In Closet(s)
Rain Gutters
Feature Descriptions
Additional Rooms: Den/Library/Office
Appliances: Dishwasher, Dryer, Microwave, Range, Refrigerator, Washer
Builder: Pulte
Community Features: Street Lights
Days on Site: 292
Directions: From 441 Del Webb Entrance, Del Webb Blvd Turn Right at Wellington, onto SE 120 Loop, Turn Right on SE 91 Ter, Home on the Right #12150, Wellington
Exterior: Block, Concrete, Stucco
Flood Zone Code: x
Flooring: Carpet, Ceramic Tile, Wood
Foundation: Slab
Garage Dimensions: 28x22
HOA Fee: 214/ Monthly
HOA Y/N: Yes
Home Warranty Y/N: No
Listing Terms: Cash, Conventional, VA Loan
Lot Dimensions: 0.2
Model: Granville
Number of Pets: 2
Ownership: Fee Simple
Pets Allowed: Yes
Pets Restrictions: SEE DEED RESTRICTIONS
Property Attached Y/N: No
Property Sub-Type: Single Family Residence
Senior Community: Yes
Sewer: Public Sewer
Showing Instructions: Supra Lock Box, ShowingTime
Special Sale Provisions: None
Utilities: BB/HS Internet Available, Cable Available, Electricity Connected, Public, Sewer Connected, Underground Utilities, Water Connected
Water: Public
Water Access Y/N: No
Zoning: PUD
Room Sizes
Kitchen: 16x14
Dining Room: 11.4x16.5
Living Room: 14.9x16.5
Primary Bedroom: 16.6x13.3
Bedroom 2: 13x12.5
Library: 10.9x11
Listed By / Shown By
Listed By
Agency Name: RE/MAX PREMIER REALTY LADY LK
Agency Contact: 352-753-2029
Shown By
Agency Title: Adams Cameron & Co. REALTORS
Agency Phone: 386-717-3445

Estimate Your Payment
Estimated Payment
$ 2,026.02 per month $1,729.25 Principal & Interest $202.00 Property Tax $94.76 Homeowner's Insurance
12150 SE 91st Terrace | MLS# G5100462
This single family home located at 12150 SE 91st Terrace, Summerfield, FL 34491 is currently listed for sale with an asking price of $324,900. This property was built in 2003 and has 2 bedrooms and 2 full baths with 1870 sq. ft. SE 91st Terrace is located in the SPRUCE CREEK GC subdivision. Search SPRUCE CREEK GC real estate on www.adamscameron.com today.