
BEDS3
BATHS2 full
SQUARE FEET1,604
MLS#1231690
STATUSActive
PROPERTY TYPEResidential - Single Family
SUBDIVISIONWillow Run
Property Description
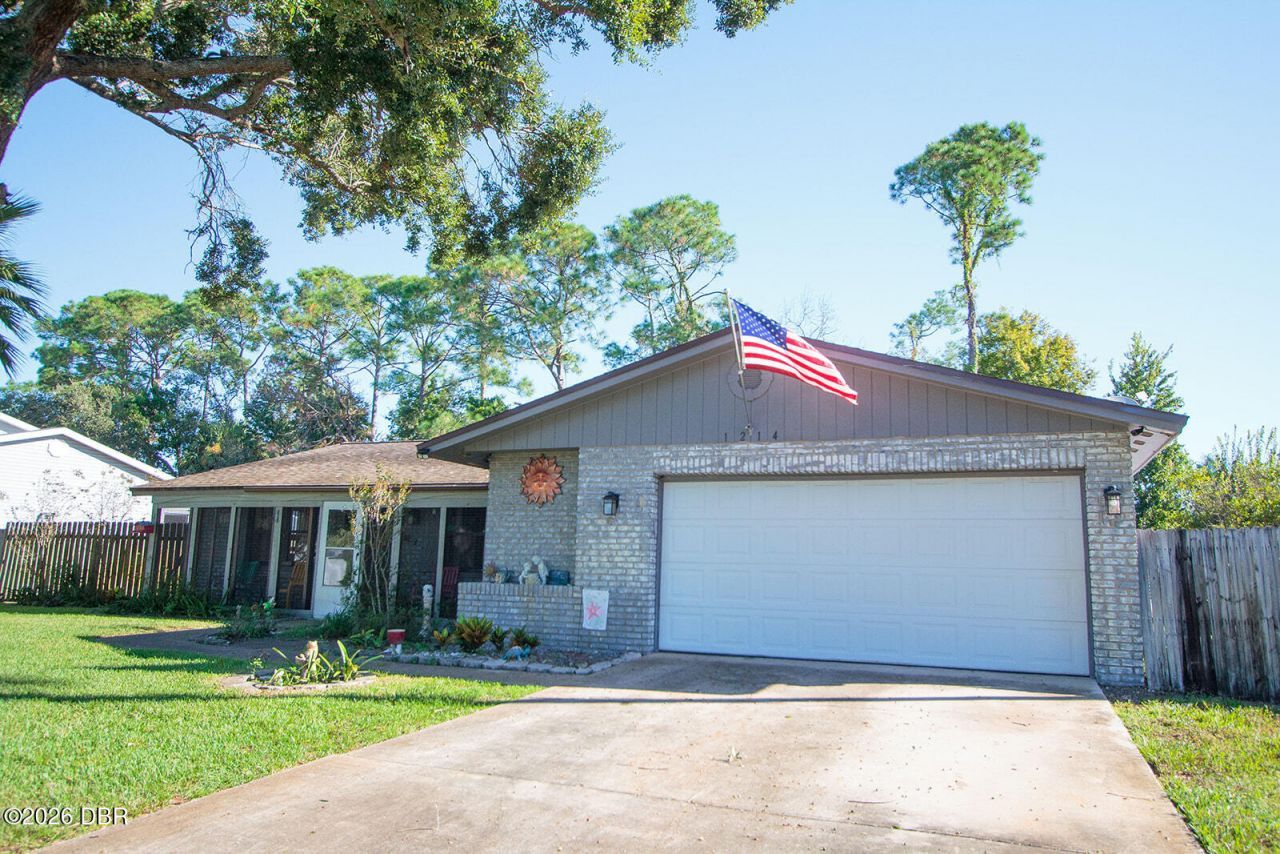
Welcome home to this beautifully updated 3 bed, 2 bath ranch in desirable Port Orange! Tile floors flow throughout an open split floor plan, giving everyone their own space while keeping the living areas bright and connected. The remodeled kitchen is ready for everything from weeknight dinners to weekend entertaining, and both bathrooms have been tastefully updated. Start your mornings on the screened front porch, and let pets and play roam free in the fully fenced backyard. A two-car garage adds plenty of room for vehicles, storage, or a workshop. All of this sits in a wonderful neighborhood close to shopping, restaurants, and schools, and less than 15 minutes from the beach. Lovingly owned by the same family since 1988, the home has never flooded in over 35 years despite its AE flood zone designation (per seller). Move-in ready and priced to sell, so schedule your showing today!
Property Features
Property Type: Residential - Single Family
Cooling: Central Air
Garage: 2 car attached
Heating: Central
Home Style: Ranch
Lot Size: 0.25 Acres
Roof Type: Shingle
Stories: 1.0
Taxes: $1,251
Year Built: 1979
Feature Descriptions
Appliances: Refrigerator, Microwave, Dishwasher, Convection Oven
Days on Site: 1
Directions: From Willow Run south to 1214 on left.
Exterior: Block
Flooring: Tile
Interior Amenities: Breakfast Bar, Breakfast Nook, Ceiling Fan(s), Eat-in Kitchen, Open Floorplan, Primary Downstairs, Split Bedrooms
Listing Terms: Cash, Conventional, FHA, VA Loan
Lot: Cleared, Few Trees
Lot Dimensions: 96.0 ft x 115.0 ft
Parcel #: 6307-04-00-0020
Parking: Attached, Garage, Garage Door Opener
Patio/Porch: Covered, Deck, Front Porch, Glass Enclosed, Patio, Porch, Rear Porch, Screened
Property Attached Y/N: No
Property Sub-Type: Single Family Residence
Road Frontage: City Street
Road Surface: Asphalt
Sewer: Public Sewer
SQFT Total: 2578
Utilities: Cable Connected, Electricity Connected, Sewer Connected, Water Connected
Water: Public
Room Sizes
Kitchen: 10.00 X 12.00 Level - Main
Primary Bedroom: 13.00 X 15.00 Level - Main
Bedroom 2: 11.00 X 12.00 Level - Main
Bedroom 3: 10.00 X 11.00 Level - Main
Listed By / Shown By
Listed By
Agency Name: Oceans Luxury Realty Full Service LLC
Shown By
Agency Title: Adams Cameron & Co. REALTORS
Agency Phone: 386-717-3445

Estimate Your Payment
Estimated Payment
$ 1,787.91 per month $1,596.19 Principal & Interest $104.25 Property Tax $87.47 Homeowner's Insurance
1214 S Tracy Drive | MLS# 1231690
This single family home located at 1214 S Tracy Drive, Port Orange, FL 32129 is currently listed for sale with an asking price of $299,900. This property was built in 1979 and has 3 bedrooms and 2 full baths with 1604 sq. ft. S Tracy Drive is located in the Willow Run subdivision. Search Willow Run real estate on www.adamscameron.com today.