
BEDS3
BATHS2 full
SQUARE FEET1,248
MLS#O6341622
STATUSActive
PROPERTY TYPEResidential - Single Family
SUBDIVISIONPOINCIANA NBRHD 04 VILLAGE 07
Property Description
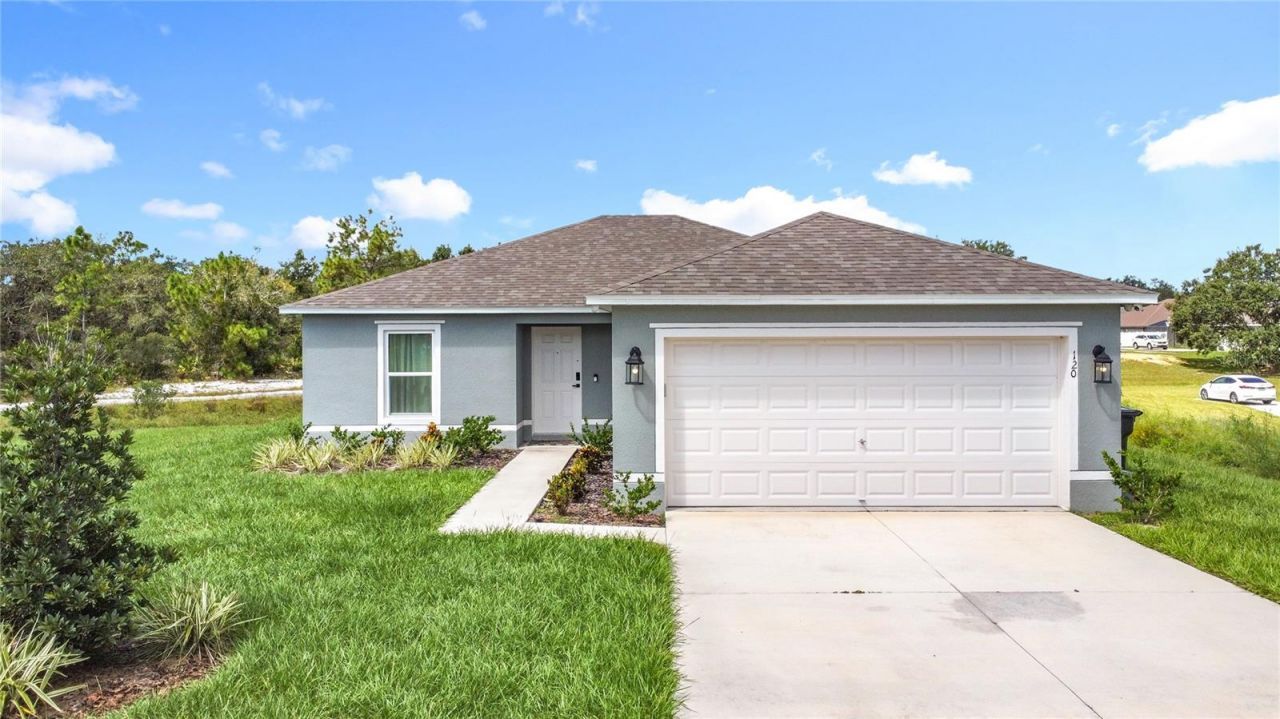
Turnkey and ready to move in! This 2023 single-family home sits on a quiet cul-de-sac in Poinciana, offering 3 bedrooms, 2 bathrooms, and 1,248 sq ft of living space on a 0.22-acre lot (9,736 sq ft / 905 sq m) with no rear neighbors. The open floor plan features a modern kitchen with stainless steel appliances, spacious living and dining areas, and a split layout for privacy. The primary suite includes a walk-in closet and private bath. Additional highlights include a 2-car garage with storage cabinets and leased solar panels for energy efficiency. The Poinciana HOA is just $90/month and covers Spectrum high-speed internet. Only about 30 minutes from Disney theme parks, with easy access to US-17/92, Poinciana Parkway, and I-4 for a convenient commute to Orlando, Kissimmee, and major attractions.
Property Features
Property Type: Residential - Single Family
Cooling: Central Air
Garage: 2 car attached
Heating: Central
Lot Size: 0.22 Acres
Roof Type: Shingle
Stories: 1.0
Taxes: $3,338
Year Built: 2023
Amenities
Ceiling Fans(s)
Open Floorplan
Primary Bedroom Main Floor
Walk-In Closet(s)
Sliding Doors
Feature Descriptions
Appliances: Dishwasher, Range, Refrigerator
Days on Site: 261
Directions: GPS to 120 Bonito Way
Exterior: Stucco
Flood Zone Code: X
Flooring: Carpet, Laminate
Foundation: Concrete Perimeter
HOA Fee: 90/ Monthly
HOA Y/N: Yes
Home Warranty Y/N: No
Listing Terms: Cash, Conventional, FHA, VA Loan
Lot: Corner Lot, Cul-De-Sac, Oversized Lot, Paved
Lot Dimensions: 0.22
Ownership: Fee Simple
Pets Allowed: Cats OK, Dogs OK, Yes
Property Attached Y/N: No
Property Sub-Type: Single Family Residence
Sewer: Public Sewer
Showing Instructions: Sentri Lock Box,24 Hour Notice, Appointment Only, See Remarks, ShowingTime
Special Sale Provisions: None
Utilities: Electricity Connected
Water: Public
Water Access Y/N: No
Room Sizes
Foyer: 4.4x11
Living Room: 15.3x11.7
Dining Room: 15.3x6.1
Kitchen: 10.6x11
Primary Bedroom: 11x15.1
Primary Bathroom: 5x14
Bedroom 2: 11.2x10.1
Bedroom 3: 11.2x10.6
Bathroom 2: 7.7x5
Local Schools
High School: Haines City Senior High
Middle School: Lake Marion Creek Middle
Elementary School: Laurel Elementary
Listed By / Shown By
Listed By
Agency Name: KELLER WILLIAMS ADVANTAGE 2 REALTY
Agency Contact: 407-393-5901
Shown By
Agency Title: Adams Cameron & Co. REALTORS
Agency Phone: 386-717-3445

Estimate Your Payment
Estimated Payment
$ 1,681.13 per month $1,330.07 Principal & Interest $278.17 Property Tax $72.89 Homeowner's Insurance
120 Bonito Way | MLS# O6341622
This single family home located at 120 Bonito Way, Kissimmee, FL 34759 is currently listed for sale with an asking price of $249,900. This property was built in 2023 and has 3 bedrooms and 2 full baths with 1248 sq. ft. Bonito Way is located in the POINCIANA NBRHD 04 VILLAGE 07 subdivision. Search POINCIANA NBRHD 04 VILLAGE 07 real estate on www.adamscameron.com today.